

429 Highland Avenue, West Dundee, Illinois 60118
Sorry, we are updating photos, please update this page in 15 minutes
$234,000
|
Sold
|
|
| Status: | Closed |
| Sqft: | 1,374 |
| Cost/Sqft: | $189 |
| Beds: | 3 |
| Baths: | 2 |
| Year Built: | 1860 |
| Property Taxes: | $3,910 |
| Days On Market: | 6876 |
| Lot Size: | 0,19 |
Description
Charming historic plaqued Greek Revival home lovingly maintained with all its original woodwork and windows. Hardwood floors thru-out. Large bdrms with walk-in closets. Extra lg living space-w/ bonus bdrms in attic. Updated kitchen w/brand NEW stainless steel appliances. Newer furnace, updated baths, neutral paint. Garage has loft and shed for extra storage. Walk to downtown, river and shopping. This Looks Like Home!
Property Specifics
| Single Family | |
| — | |
| Other | |
| 1860 | |
| Full | |
| Cedar | |
| Asphalt | |
| — | |
| No | |
| 0.19 |
| Kane | |
| — | |
| 0 / Not Applicable | |
| None | |
| Public | |
| Public Sewer | |
| Central Air | |
| Natural Gas, Forced Air | |
| 06759083 | |
| 0322402006 |
Nearby Schools
| NAME: | DISTRICT: | DISTANCE: | |
|---|---|---|---|
|
Grade School
Dundee Highlands Elementary Scho |
300 | — | |
|
Middle School
Dundee Middle School |
300 | Not in DB | |
|
High School
Dundee-crown High School |
300 | Not in DB | |
Property History
| DATE: | EVENT: | PRICE: | SOURCE: |
|---|---|---|---|
| 21 Feb, 2008 | Sold | $234,000 | MRED MLS |
| 8 Feb, 2008 | Under contract | $259,900 | MRED MLS |
| 30 Dec, 2007 | Listed for sale | $259,900 | MRED MLS |
| 21 Sep, 2021 | Listed for sale | $0 | MRED MLS |
| 18 Jun, 2024 | Sold | $300,000 | MRED MLS |
| 14 May, 2024 | Under contract | $275,000 | MRED MLS |
| 9 May, 2024 | Listed for sale | $275,000 | MRED MLS |
Sorry, we are updating photos, please update this page in 15 minutes
Room Specifics
All Bedroom Info:
Total Bedrooms: 4
Bedrooms Above Ground: 3
Bedrooms Below Ground: 1
Total Bedrooms: 4
Bedrooms Above Ground: 3
Bedrooms Below Ground: 1
Second Bedroom Info:
Dimensions: —
Location: —Dimensions: —
Floor Type: Hardwood
Third Bedroom Info:
Dimensions: —
Location: —Dimensions: —
Floor Type: Hardwood
Fourth Bedroom Info:
Dimensions: —
Location: —Dimensions: —
Floor Type: Carpet
Bathroom Info:
Full Bathrooms: 2
Partial Bathrooms: 1Full Bathrooms: 2
Bathroom Amenities: —
Bathroom in Basement: 1
Dining Room Info:
Dimensions: —
Location: —Dimensions: —
Floor Type: Hardwood
Kitchen Info:
Dimensions: —
Location: —Dimensions: —
Floor Type: Other
Living Room Info:
Dimensions: —
Location: —Dimensions: —
Floor Type: Hardwood
Additional Rooms Info:
Rooms: Bonus Room, Enclosed Porch
Basement: FullRooms: Bonus Room, Enclosed Porch
Other Specifics
| 1 | |
| Concrete Perimeter | |
| Garage | |
| — | |
| — | |
| — | |
| — | |
| Corner Lot | |
| 57 X 148 | |
| Finished,Interior Stair | |
| None | |
| — | |
| Range, Microwave, Dishwasher, Refrigerator, Washer, Dryer, Disposal | |
| Not in DB | |
| Sidewalks, Street Lights, Street Paved | |
| — | |
| — |
Tax History
| Year | Property Taxes |
|---|---|
| 2008 | $3,910 |
| 2024 | $6,472 |
Contact Agent
Nearby Similar Homes
610 Main Street, West Dundee, Illinois 60118
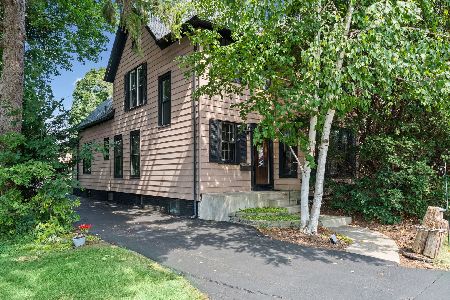
For Sale
$415,000
3 beds / 1.1 baths / 2,500 ft2
Single Family / Built: 1903
54
11 North Street, East Dundee, Illinois 60118
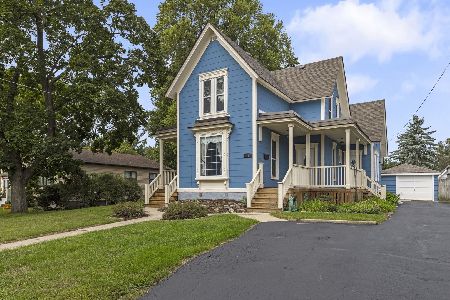
For Sale
$450,000
4 beds / 2.0 baths / 2,317 ft2
Single Family / Built: 1889
26
340 Illinois Street, Dundee, Illinois 60118
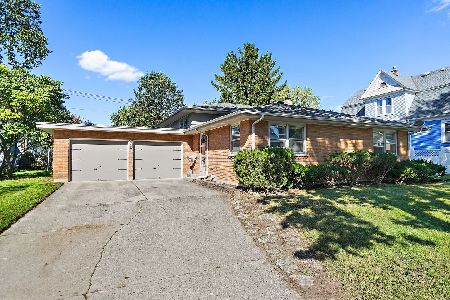
For Sale
$329,900
4 beds / 2.1 baths / 2,400 ft2
Single Family / Built: 1965
20
Nearby Sold Comparables
429 Highland Avenue, West Dundee, Illinois 60118

Sold
$275,000
2 beds / 1.1 baths / 1,500 ft2
Single Family / Built: 1860
901
622 Hillcrest Court, West Dundee, Illinois 60118

Sold
$450,000
4 beds / 4.0 baths / 3,000 ft2
Single Family / Built: 1996
6138
407 Highland Avenue, West Dundee, Illinois 60118

Sold
$549,500
4 beds / 2.2 baths / 2,520 ft2
Single Family / Built: 1927
753
701 Hillcrest Court, West Dundee, Illinois 60118

Sold
$247,500
2 beds / 1.0 baths / 876 ft2
Single Family / Built: 1930
1190
702 Kane Street, West Dundee, Illinois 60118
Sold
$194,900
3 beds / 2.0 baths / 1,850 ft2
Single Family / Built: 1871
4260
Contact Agent
Listing Provided By
Keller Williams Fox Valley Realty
