

441 Highland Avenue, West Dundee, Illinois 60118
Subdivision > Highlands
Sorry, we are updating photos, please update this page in 15 minutes
$189,000
|
Sold
|
|
| Status: | Closed |
| Sqft: | 2,320 |
| Cost/Sqft: | $78 |
| Beds: | 4 |
| Baths: | 2 |
| Year Built: | 1887 |
| Property Taxes: | $7,155 |
| Days On Market: | 2974 |
| Lot Size: | 0,20 |
Description
TURN OF THE CENTURY VICTORIAN CHARM HAS BEEN UPDATED. SOME MINOR TLC NEEDED TO MAKE THIS ONE A STUNNER! BIG 3 CAR GARAGE. PREVIOUSLY CONVERTED TO A TWO UNIT BEING SOLD AS-IS AS A SINGLE FAMILY HOME.
Property Specifics
| Single Family | |
| — | |
| Queen Anne | |
| 1887 | |
| Full, Walkout | |
| Cedar, Frame | |
| Asphalt | |
| — | |
| No | |
| 0.2 |
| Kane | |
| Highlands | |
| 0 / Not Applicable | |
| None | |
| Public | |
| Public Sewer, Sewer-Storm | |
| Central Air | |
| Natural Gas, Forced Air | |
| 10074682 | |
| 0322402003 |
Nearby Schools
| NAME: | DISTRICT: | DISTANCE: | |
|---|---|---|---|
|
Grade School
Dundee Highlands Elementary Scho |
300 | — | |
|
Middle School
Dundee Middle School |
300 | Not in DB | |
|
High School
Dundee-crown High School |
300 | Not in DB | |
Property History
| DATE: | EVENT: | PRICE: | SOURCE: |
|---|---|---|---|
| 7 Dec, 2018 | Sold | $189,000 | MRED MLS |
| 17 Oct, 2018 | Under contract | $180,000 | MRED MLS |
| 5 Sep, 2018 | Listed for sale | $180,000 | MRED MLS |
Sorry, we are updating photos, please update this page in 15 minutes
Room Specifics
All Bedroom Info:
Total Bedrooms: 4
Bedrooms Above Ground: 4
Bedrooms Below Ground: 0
Total Bedrooms: 4
Bedrooms Above Ground: 4
Bedrooms Below Ground: 0
Second Bedroom Info:
Dimensions: —
Location: —Dimensions: —
Floor Type: Hardwood
Third Bedroom Info:
Dimensions: —
Location: —Dimensions: —
Floor Type: Hardwood
Fourth Bedroom Info:
Dimensions: —
Location: —Dimensions: —
Floor Type: Hardwood
Bathroom Info:
Full Bathrooms: 2
Partial Bathrooms: 0Full Bathrooms: 2
Bathroom Amenities: Double Sink
Bathroom in Basement: 0
Kitchen Info:
Dimensions: —
Location: —Dimensions: —
Floor Type: Hardwood
Features: Eating Area-Breakfast Bar, Eating Area-Table Space
Living Room Info:
Dimensions: —
Location: —Dimensions: —
Floor Type: Ceramic Tile
Family Room Info:
Dimensions: —
Location: —Dimensions: —
Floor Type: Hardwood
Additional Rooms Info:
Rooms: Kitchen, Balcony/Porch/Lanai, Office, Workshop
Basement: Full, WalkoutRooms: Kitchen, Balcony/Porch/Lanai, Office, Workshop
Other Specifics
| 3 | |
| Concrete Perimeter | |
| Garage | |
| — | |
| — | |
| — | |
| Balcony, Deck, Patio, Hot Tub | |
| Landscaped, Pond(s), Water View | |
| 60X147 | |
| Unfinished | |
| None | |
| Vaulted/Cathedral Ceilings, Bar-Wet, First Floor Bedroom, In-Law Arrangement | |
| Range, Dishwasher, Portable Dishwasher, Washer, Dryer, Disposal | |
| Not in DB | |
| Sidewalks, Street Lights, Street Paved | |
| — | |
| Wood Burning, Wood Burning Stove |
Tax History
| Year | Property Taxes |
|---|---|
| 2018 | $7,155 |
Contact Agent
Nearby Similar Homes
610 Main Street, West Dundee, Illinois 60118
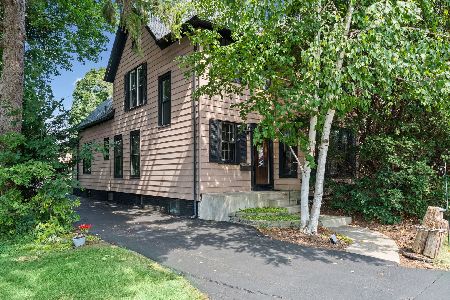
For Sale
$415,000
3 beds / 1.1 baths / 2,500 ft2
Single Family / Built: 1903
54
11 North Street, East Dundee, Illinois 60118
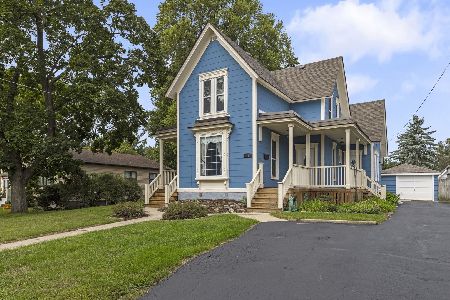
For Sale
$450,000
4 beds / 2.0 baths / 2,317 ft2
Single Family / Built: 1889
26
340 Illinois Street, Dundee, Illinois 60118
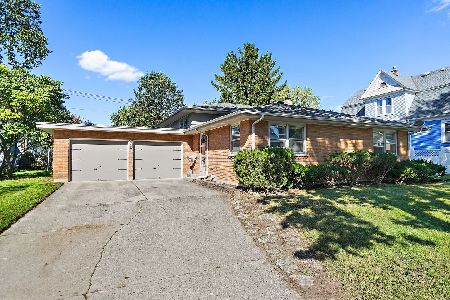
For Sale
$329,900
4 beds / 2.1 baths / 2,400 ft2
Single Family / Built: 1965
20
38 Green Street, Carpentersville, Illinois 60110
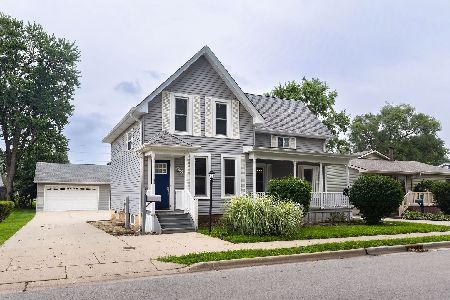
For Sale
$374,900
4 beds / 2.1 baths / 1,547 ft2
Single Family / Built: 1901
74
Nearby Sold Comparables
429 Highland Avenue, West Dundee, Illinois 60118

Sold
$259,900
3 beds / 1.1 baths / 1,374 ft2
Single Family / Built: 1860
6876
429 Highland Avenue, West Dundee, Illinois 60118

Sold
$275,000
2 beds / 1.1 baths / 1,500 ft2
Single Family / Built: 1860
901
622 Hillcrest Court, West Dundee, Illinois 60118
Sold
$450,000
4 beds / 4.0 baths / 3,000 ft2
Single Family / Built: 1996
6138
701 Hillcrest Court, West Dundee, Illinois 60118

Sold
$247,500
2 beds / 1.0 baths / 876 ft2
Single Family / Built: 1930
1190
407 Highland Avenue, West Dundee, Illinois 60118

Sold
$549,500
4 beds / 2.2 baths / 2,520 ft2
Single Family / Built: 1927
753
702 Kane Street, West Dundee, Illinois 60118
Sold
$194,900
3 beds / 2.0 baths / 1,850 ft2
Single Family / Built: 1871
4260
Contact Agent
Listing Provided By
Coldwell Banker The Real Estate Group
