

622 Hillcrest Court, West Dundee, Illinois 60118
Sorry, we are updating photos, please update this page in 15 minutes
$430,000
|
Sold
|
|
| Status: | Closed |
| Sqft: | 3,000 |
| Cost/Sqft: | $150 |
| Beds: | 4 |
| Baths: | 4 |
| Year Built: | 1996 |
| Property Taxes: | $6,358 |
| Days On Market: | 6138 |
| Lot Size: | 0,00 |
Description
Custom built all brick ranch on a large wooded lot in town with views of the river! Stunning design with contemporary flair. Vaulted ceilings, hardwood floors, walls of windows & more! Great room with brick floor to ceiling fireplace, maple 42" cabs & granite counters. Master suite with sitting area. Full finished basement. Don't miss this remarkable home!
Property Specifics
| Single Family | |
| — | |
| Contemporary | |
| 1996 | |
| Full | |
| Brick | |
| Asphalt | |
| CUSTOM | |
| No | |
| — |
| Kane | |
| — | |
| 0 / Not Applicable | |
| None | |
| Public | |
| Public Sewer | |
| Central Air | |
| Natural Gas, Forced Air | |
| 07409192 | |
| 0322402009 |
Nearby Schools
| NAME: | DISTRICT: | DISTANCE: | |
|---|---|---|---|
|
Grade School
Dundee Highlands Elementary Scho |
300 | — | |
|
Middle School
Dundee Middle School |
300 | Not in DB | |
|
High School
Dundee-crown High School |
300 | Not in DB | |
Property History
| DATE: | EVENT: | PRICE: | SOURCE: |
|---|---|---|---|
| 30 Jul, 2010 | Sold | $430,000 | MRED MLS |
| 17 May, 2010 | Under contract | $450,000 | MRED MLS |
| — | Last price change | $459,900 | MRED MLS |
| 6 Jan, 2010 | Listed for sale | $499,000 | MRED MLS |
Sorry, we are updating photos, please update this page in 15 minutes
Room Specifics
All Bedroom Info:
Total Bedrooms: 4
Bedrooms Above Ground: 4
Bedrooms Below Ground: 0
Total Bedrooms: 4
Bedrooms Above Ground: 4
Bedrooms Below Ground: 0
Second Bedroom Info:
Dimensions: —
Location: —Dimensions: —
Floor Type: Carpet
Third Bedroom Info:
Dimensions: —
Location: —Dimensions: —
Floor Type: Hardwood
Fourth Bedroom Info:
Dimensions: —
Location: —Dimensions: —
Floor Type: Carpet
Bathroom Info:
Full Bathrooms: 4
Partial Bathrooms: —Full Bathrooms: 4
Bathroom Amenities: Whirlpool, Separate Shower, Double Sink
Bathroom in Basement: 1
Dining Room Info:
Dimensions: —
Location: —Dimensions: —
Floor Type: Hardwood
Kitchen Info:
Dimensions: —
Location: —Dimensions: —
Floor Type: Hardwood
Features: Eating Area-Breakfast Bar, Eating Area-Table Space, Pantry-Closet
Laundry Room Info:
Dimensions: —
Location: —Dimensions: —
Floor Type: Ceramic Tile
Family Room Info:
Dimensions: —
Location: —Dimensions: —
Floor Type: Carpet
Additional Rooms Info:
Rooms: Den, Foyer, Great Room, Maid Room, Sitting Room, Utility Room-1st Floor
Basement: FullRooms: Den, Foyer, Great Room, Maid Room, Sitting Room, Utility Room-1st Floor
Other Specifics
| 2 | |
| Concrete Perimeter | |
| Garage | |
| — | |
| — | |
| — | |
| Patio | |
| Landscaped, Wooded | |
| 17211 SF | |
| — | |
| Full | |
| Vaulted/Cathedral Ceilings, Skylight(s), First Floor Bedroom | |
| Range, Microwave, Dishwasher, Refrigerator, Washer, Dryer, Disposal | |
| Not in DB | |
| Sidewalks, Street Lights, Street Paved | |
| — | |
| Wood Burning |
Tax History
| Year | Property Taxes |
|---|---|
| 2010 | $6,358 |
Contact Agent
Nearby Similar Homes
610 Main Street, West Dundee, Illinois 60118
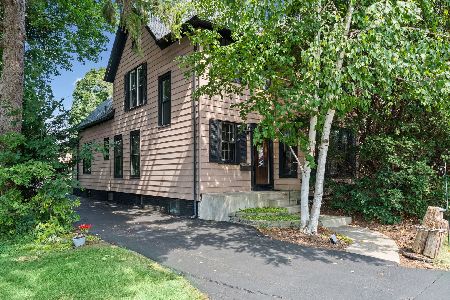
For Sale
$415,000
3 beds / 1.1 baths / 2,500 ft2
Single Family / Built: 1903
54
11 North Street, East Dundee, Illinois 60118
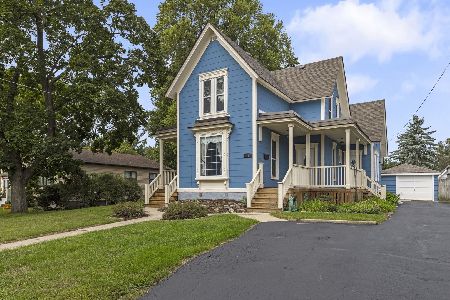
For Sale
$450,000
4 beds / 2.0 baths / 2,317 ft2
Single Family / Built: 1889
26
340 Illinois Street, Dundee, Illinois 60118
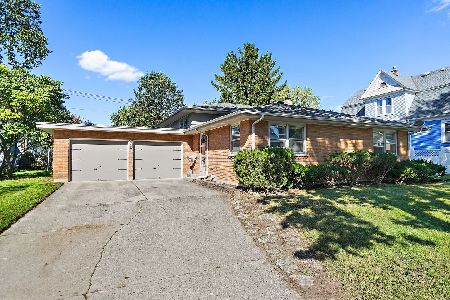
For Sale
$329,900
4 beds / 2.1 baths / 2,400 ft2
Single Family / Built: 1965
20
38 Green Street, Carpentersville, Illinois 60110
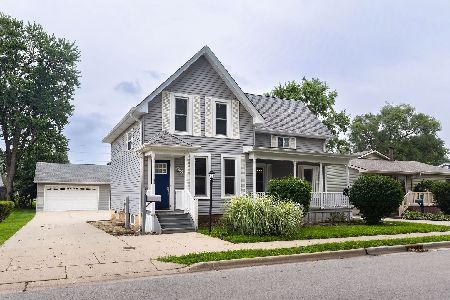
For Sale
$374,900
4 beds / 2.1 baths / 1,547 ft2
Single Family / Built: 1901
74
Nearby Sold Comparables
701 Hillcrest Court, West Dundee, Illinois 60118

Sold
$247,500
2 beds / 1.0 baths / 876 ft2
Single Family / Built: 1930
1190
429 Highland Avenue, West Dundee, Illinois 60118

Sold
$259,900
3 beds / 1.1 baths / 1,374 ft2
Single Family / Built: 1860
6876
429 Highland Avenue, West Dundee, Illinois 60118

Sold
$275,000
2 beds / 1.1 baths / 1,500 ft2
Single Family / Built: 1860
901
702 Kane Street, West Dundee, Illinois 60118
Sold
$194,900
3 beds / 2.0 baths / 1,850 ft2
Single Family / Built: 1871
4260
West Dundee, Illinois 60118
Sold
$269,775
3 beds / 2.0 baths / 0 ft2
Single Family / Built: 1871
6417
Contact Agent
Listing Provided By
Baird & Warner
