

42W940 Campton Hills Road, Elburn, Illinois 60119
Sorry, we are updating photos, please update this page in 15 minutes
$485,000
|
Sold
|
|
| Status: | Closed |
| Sqft: | 0 |
| Cost/Sqft: | — |
| Beds: | 4 |
| Baths: | 4 |
| Year Built: | 2004 |
| Property Taxes: | $16,570 |
| Days On Market: | 5971 |
| Lot Size: | 5,17 |
Description
Upscale & outstanding horse farm for sale!Fabulous custom home (hardwood everywhere, open floor plan,GIANT mud room, main floor master suite with fireplace, screened porch with fabulous views of western Kane County!)Sand arena, 36x48 Morton bldg with run-in and 2 12x12 stalls,water & electric,tack room and trailer parking.Maintenance free fencing around property allowing for 2 acre dry-lot. Dream property & home!
Property Specifics
| Single Family | |
| — | |
| Cape Cod | |
| 2004 | |
| Full | |
| Cedar | |
| Asphalt | |
| — | |
| No | |
| 5.17 |
| Kane | |
| — | |
| 0 / Not Applicable | |
| None | |
| Private Well | |
| Septic-Private | |
| Central Air, Zoned | |
| Natural Gas, Forced Air, Zoned | |
| 07575675 | |
| 0821300014 |
Nearby Schools
| NAME: | DISTRICT: | DISTANCE: | |
|---|---|---|---|
|
Grade School
Wasco Elementary School |
303 | — | |
|
Middle School
Thompson Middle School |
303 | Not in DB | |
|
High School
St Charles North High School |
303 | Not in DB | |
Property History
| DATE: | EVENT: | PRICE: | SOURCE: |
|---|---|---|---|
| 23 May, 2012 | Sold | $485,000 | MRED MLS |
| 21 Apr, 2012 | Under contract | $499,900 | MRED MLS |
| — | Last price change | $595,000 | MRED MLS |
| 7 Jul, 2010 | Listed for sale | $675,000 | MRED MLS |
| 27 Aug, 2014 | Sold | $568,000 | MRED MLS |
| 12 Jul, 2014 | Under contract | $585,000 | MRED MLS |
| — | Last price change | $615,000 | MRED MLS |
| 19 Feb, 2014 | Listed for sale | $635,000 | MRED MLS |
| 15 Jul, 2021 | Sold | $780,000 | MRED MLS |
| 11 Jun, 2021 | Under contract | $775,000 | MRED MLS |
| 4 Jun, 2021 | Listed for sale | $775,000 | MRED MLS |
Sorry, we are updating photos, please update this page in 15 minutes
Room Specifics
All Bedroom Info:
Total Bedrooms: 4
Bedrooms Above Ground: 4
Bedrooms Below Ground: 0
Total Bedrooms: 4
Bedrooms Above Ground: 4
Bedrooms Below Ground: 0
Second Bedroom Info:
Dimensions: —
Location: —Dimensions: —
Floor Type: Carpet
Third Bedroom Info:
Dimensions: —
Location: —Dimensions: —
Floor Type: Carpet
Fourth Bedroom Info:
Dimensions: —
Location: —Dimensions: —
Floor Type: Carpet
Bathroom Info:
Full Bathrooms: 4
Partial Bathrooms: 1Full Bathrooms: 4
Bathroom Amenities: Whirlpool, Separate Shower, Double Sink
Bathroom in Basement: 0
Kitchen Info:
Dimensions: —
Location: —Dimensions: —
Floor Type: Hardwood
Features: Eating Area-Breakfast Bar, Eating Area-Table Space, Island
Living Room Info:
Dimensions: —
Location: —Dimensions: —
Floor Type: Hardwood
Family Room Info:
Dimensions: —
Location: —Dimensions: —
Floor Type: Hardwood
Additional Rooms Info:
Rooms: Foyer, Mud Room, Screened Porch
Basement: FullRooms: Foyer, Mud Room, Screened Porch
Other Specifics
| 3 | |
| Concrete Perimeter | |
| Garage | |
| — | |
| — | |
| — | |
| Deck, Porch Screened | |
| Horses Allowed | |
| 292X627X53X493 | |
| Unfinished | |
| Full | |
| Vaulted/Cathedral Ceilings, First Floor Bedroom | |
| Range, Microwave, Dishwasher, Refrigerator | |
| Not in DB | |
| Horse-Riding Area, Horse-Riding Trails, Street Paved | |
| — | |
| Gas Log, Gas Starter |
Tax History
| Year | Property Taxes |
|---|---|
| 2012 | $16,570 |
| 2014 | $14,849 |
| 2021 | $15,550 |
Contact Agent
Nearby Similar Homes
4N563 Arrowhead Drive, St Charles, Illinois 60175
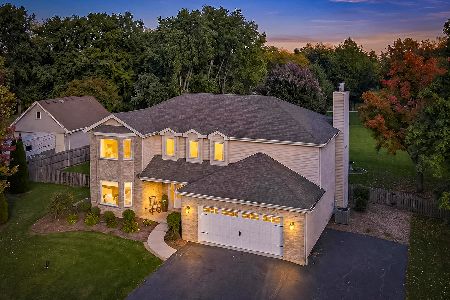
For Sale
$659,000
4 beds / 2.1 baths / 2,841 ft2
Single Family / Built: 1995
21
Nearby Sold Comparables
42W940 Campton Hills Road, Elburn, Illinois 60119

Sold
$585,000
4 beds / 3.1 baths / 3,242 ft2
Single Family / Built: 2004
4648
42W940 Campton Hills Road, Elburn, Illinois 60119
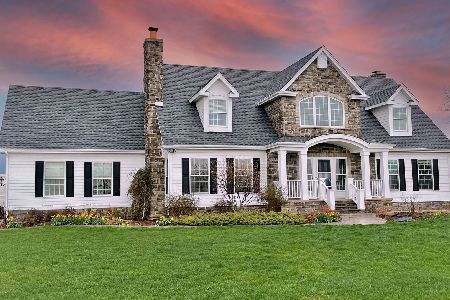
Sold
$775,000
4 beds / 3.1 baths / 3,242 ft2
Single Family / Built: 2004
1986
42W874 Campton Hills Road, Elburn, Illinois 60119
Sold
$349,900
4 beds / 2.1 baths / 2,730 ft2
Single Family / Built: 1978
5131
4N207 Citation Lane, Elburn, Illinois 60119
Sold
$175,000
4 beds / 3.0 baths / 2,820 ft2
Single Family / Built: 1975
4972
4N289 Venetian Way, Elburn, Illinois 60119
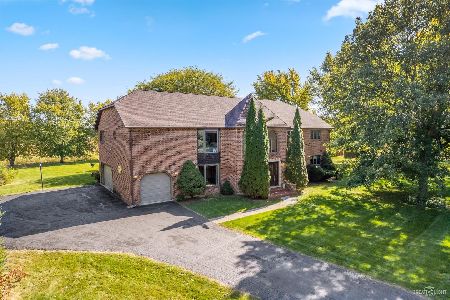
Sold
$798,897
5 beds / 3.1 baths / 6,584 ft2
Single Family / Built: 1989
1483
4N233 Citation Lane, Elburn, Illinois 60119
Sold
$249,900
3 beds / 2.0 baths / 2,129 ft2
Single Family / Built: 1989
3834
Contact Agent
Listing Provided By
Stone Tower Properties
