

4N207 Citation Lane, Elburn, Illinois 60119
Subdivision > Cheval De Salle
Sorry, we are updating photos, please update this page in 15 minutes
$170,000
|
Sold
|
|
| Status: | Closed |
| Sqft: | 2,820 |
| Cost/Sqft: | $62 |
| Beds: | 4 |
| Baths: | 3 |
| Year Built: | 1975 |
| Property Taxes: | $6,087 |
| Days On Market: | 4972 |
| Lot Size: | 1,10 |
Description
Looking for over an acre in the St. Charles school district? Great deal on this 1.1 acre property. Spacious with 2820 square feet! Large kitchen with island & newer stove/oven. Nice enclosed porch overlooking yard. 4th bedroom was originally 2 bedrooms, can divide again for 5 bedrooms total. Short sale. Sold "AS IS".
Property Specifics
| Single Family | |
| — | |
| Bi-Level | |
| 1975 | |
| English | |
| Brick, Frame | |
| Asphalt | |
| — | |
| No | |
| 1.1 |
| Kane | |
| Cheval De Salle | |
| 0 / Not Applicable | |
| None | |
| Private Well | |
| Septic-Private | |
| Central Air | |
| Natural Gas, Forced Air | |
| 08305603 | |
| 0821351003 |
Nearby Schools
| NAME: | DISTRICT: | DISTANCE: | |
|---|---|---|---|
|
Grade School
Wasco Elementary School |
303 | — | |
|
Middle School
Thompson Middle School |
303 | Not in DB | |
|
High School
St Charles North High School |
303 | Not in DB | |
Property History
| DATE: | EVENT: | PRICE: | SOURCE: |
|---|---|---|---|
| 17 Mar, 2008 | Sold | $235,000 | MRED MLS |
| 1 Feb, 2008 | Under contract | $257,500 | MRED MLS |
| — | Last price change | $280,000 | MRED MLS |
| 19 Dec, 2007 | Listed for sale | $280,000 | MRED MLS |
| 19 Sep, 2014 | Sold | $170,000 | MRED MLS |
| 27 May, 2014 | Under contract | $175,000 | MRED MLS |
| — | Last price change | $200,000 | MRED MLS |
| 1 Apr, 2013 | Listed for sale | $198,500 | MRED MLS |
Sorry, we are updating photos, please update this page in 15 minutes
Room Specifics
All Bedroom Info:
Total Bedrooms: 4
Bedrooms Above Ground: 4
Bedrooms Below Ground: 0
Total Bedrooms: 4
Bedrooms Above Ground: 4
Bedrooms Below Ground: 0
Second Bedroom Info:
Dimensions: —
Location: —Dimensions: —
Floor Type: Carpet
Third Bedroom Info:
Dimensions: —
Location: —Dimensions: —
Floor Type: Carpet
Fourth Bedroom Info:
Dimensions: —
Location: —Dimensions: —
Floor Type: Vinyl
Bathroom Info:
Full Bathrooms: 3
Partial Bathrooms: 0Full Bathrooms: 3
Bathroom Amenities: —
Bathroom in Basement: 1
Dining Room Info:
Dimensions: —
Location: —Dimensions: —
Floor Type: Hardwood
Kitchen Info:
Dimensions: —
Location: —Dimensions: —
Floor Type: Ceramic Tile
Features: Eating Area-Breakfast Bar, Island, Pantry-Closet
Laundry Room Info:
Dimensions: —
Location: —Dimensions: —
Floor Type: Other
Living Room Info:
Dimensions: —
Location: —Dimensions: —
Floor Type: Carpet
Family Room Info:
Dimensions: —
Location: —Dimensions: —
Floor Type: Vinyl
Additional Rooms Info:
Rooms: Enclosed Porch, Foyer
Basement: EnglishRooms: Enclosed Porch, Foyer
Other Specifics
| 2 | |
| Concrete Perimeter | |
| Garage | |
| — | |
| — | |
| — | |
| Deck, Patio, Porch | |
| Corner Lot | |
| 220X262X216X24X29X44X93 | |
| — | |
| Full | |
| Hardwood Floors | |
| Range, Dishwasher, Refrigerator | |
| Not in DB | |
| Street Paved | |
| — | |
| Gas Log |
Tax History
| Year | Property Taxes |
|---|---|
| 2008 | $6,031 |
| 2014 | $6,087 |
Contact Agent
Nearby Similar Homes
4N563 Arrowhead Drive, St Charles, Illinois 60175
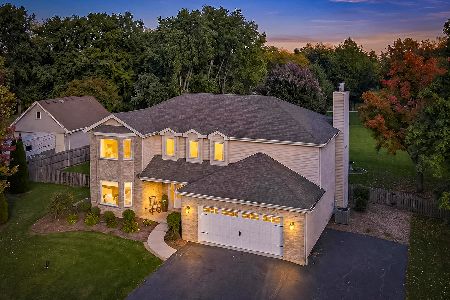
For Sale
$659,000
4 beds / 2.1 baths / 2,841 ft2
Single Family / Built: 1995
21
Nearby Sold Comparables
4N233 Citation Lane, Elburn, Illinois 60119

Sold
$249,900
3 beds / 2.0 baths / 2,129 ft2
Single Family / Built: 1989
3834
4n745 Citation Lane, Campton Hills, Illinois 60119
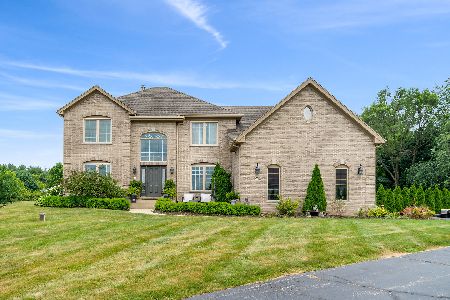
Sold
$499,000
4 beds / 2.1 baths / 3,608 ft2
Single Family / Built: 2002
2322
4N216 Citation Lane, Elburn, Illinois 60119
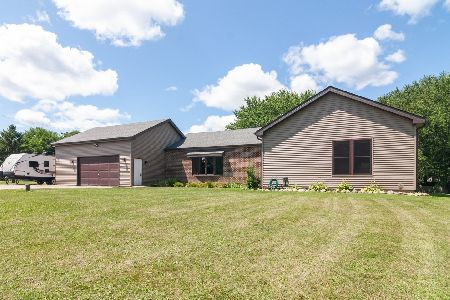
Sold
$320,000
3 beds / 3.0 baths / 1,950 ft2
Single Family / Built: 1990
2246
4N281 Citation Lane, Elburn, Illinois 60119
Sold
$259,500
4 beds / 2.1 baths / 2,336 ft2
Single Family / Built: 1978
3722
42W940 Campton Hills Road, Elburn, Illinois 60119
Sold
$499,900
4 beds / 3.1 baths / 0 ft2
Single Family / Built: 2004
5971
42W940 Campton Hills Road, Elburn, Illinois 60119
Sold
$585,000
4 beds / 3.1 baths / 3,242 ft2
Single Family / Built: 2004
4648
Contact Agent
Listing Provided By
RE/MAX All Pro
