

43 Crab Tree Drive, Westmont, Illinois 60559
Subdivision > Orchard Gate
Sorry, we are updating photos, please update this page in 15 minutes
$145,000
|
Sold
|
|
| Status: | Closed |
| Sqft: | 1,135 |
| Cost/Sqft: | $136 |
| Beds: | 1 |
| Baths: | 2 |
| Year Built: | 1986 |
| Property Taxes: | $3,895 |
| Days On Market: | 4929 |
| Lot Size: | 0,00 |
Description
Stunning unit, impeccably maintained, freshly painted, volume ceiling in living room with fireplace, spacious master, loft overlooking living room, can easily be converted to bedroom, full finished basement with family room and bedroom, dining room with sliding glass door to large deck. Newer mechanicals, driveway and stoop. All appliances included, great location, commuter bus stops at corner. An absolute 10+
Property Specifics
| Condos/Townhomes | |
| 2 | |
| — | |
| 1986 | |
| Full | |
| Aluminum Siding, Vinyl Siding, Brick | |
| Asphalt | |
| DRAYTON | |
| No | |
| — |
| Du Page | |
| Orchard Gate | |
| 230 / Monthly | |
| Insurance, Exterior Maintenance, Lawn Care, Snow Removal | |
| Lake Michigan | |
| Public Sewer | |
| Central Air | |
| Natural Gas, Forced Air | |
| 08331782 | |
| 0921225021 |
Nearby Schools
| NAME: | DISTRICT: | DISTANCE: | |
|---|---|---|---|
|
Grade School
Maercker Elementary School |
60 | — | |
|
Middle School
Westview Hills Middle School |
60 | Not in DB | |
|
High School
North High School |
99 | Not in DB | |
Property History
| DATE: | EVENT: | PRICE: | SOURCE: |
|---|---|---|---|
| 26 Aug, 2013 | Sold | $145,000 | MRED MLS |
| 29 Jul, 2013 | Under contract | $154,000 | MRED MLS |
| — | Last price change | $158,500 | MRED MLS |
| 2 May, 2013 | Listed for sale | $158,500 | MRED MLS |
Sorry, we are updating photos, please update this page in 15 minutes
Room Specifics
All Bedroom Info:
Total Bedrooms: 2
Bedrooms Above Ground: 1
Bedrooms Below Ground: 1
Total Bedrooms: 2
Bedrooms Above Ground: 1
Bedrooms Below Ground: 1
Second Bedroom Info:
Dimensions: —
Location: —Dimensions: —
Floor Type: Carpet
Bathroom Info:
Full Bathrooms: 2
Partial Bathrooms: 1Full Bathrooms: 2
Bathroom Amenities: —
Bathroom in Basement: 0
Dining Room Info:
Dimensions: —
Location: —Dimensions: —
Floor Type: Wood Laminate
Kitchen Info:
Dimensions: —
Location: —Dimensions: —
Floor Type: Wood Laminate
Features: Eating Area-Breakfast Bar, Pantry-Closet
Living Room Info:
Dimensions: —
Location: —Dimensions: —
Floor Type: Carpet
Family Room Info:
Dimensions: —
Location: —Dimensions: —
Floor Type: Carpet
Additional Rooms Info:
Rooms: Loft
Basement: FullRooms: Loft
Other Specifics
| 1 | |
| Concrete Perimeter | |
| Garage | |
| — | |
| — | |
| — | |
| Deck, Storms/Screens | |
| — | |
| 21 X 91 X 22 X 95 | |
| — | |
| — | |
| Vaulted/Cathedral Ceilings, Skylight(s), Wood Laminate Floors, First Floor Laundry, Laundry Hook-Up in Unit, Storage | |
| Range, Dishwasher, Refrigerator, Washer, Dryer, Disposal | |
| Not in DB | |
| — | |
| Park | |
| Gas Log, Gas Starter |
Tax History
| Year | Property Taxes |
|---|---|
| 2013 | $3,895 |
Contact Agent
Nearby Similar Homes
128 Crab Tree Drive, Westmont, Illinois 60559

For Sale
$324,900
2 beds / 2.1 baths / 1,400 ft2
Condos/Townhomes / Built: 1986
11
6675 Cass Avenue, Westmont, Illinois 60559
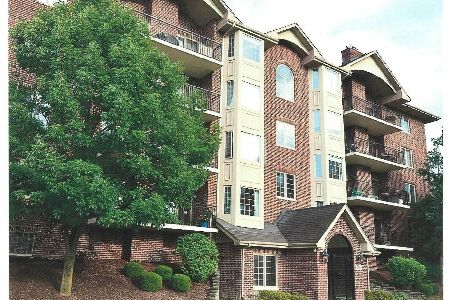
For Sale
$459,000
2 beds / 2.0 baths / 1,650 ft2
Condos/Townhomes / Built: 2007
78
6675 Cass Avenue, Westmont, Illinois 60559
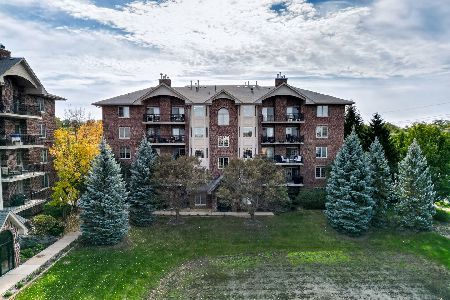
For Sale
$460,000
2 beds / 2.0 baths / 1,652 ft2
Condos/Townhomes / Built: 2007
3
1128 Foxtail Court, Darien, Illinois 60561
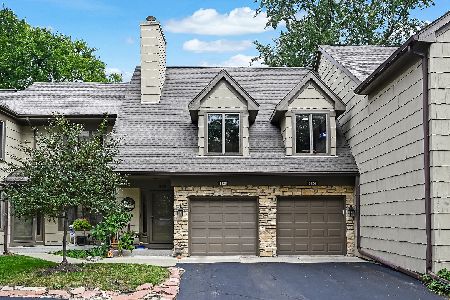
For Sale
$439,000
3 beds / 2.0 baths / 2,335 ft2
Condos/Townhomes / Built: 1987
7
64 Pier Drive, Westmont, Illinois 60559

For Sale
$229,900
2 beds / 2.0 baths / 1,000 ft2
Condos/Townhomes / Built: 1975
45
61 Pier Drive, Westmont, Illinois 60559

Short Sale
$225,000
3 beds / 2.0 baths / 1,500 ft2
Condos/Townhomes / Built: 1975
231
Nearby Sold Comparables
41 Crabtree Drive, Westmont, Illinois 60559

Sold
$154,000
2 beds / 1.1 baths / 1,300 ft2
Condos/Townhomes / Built: 1985
5110
41 Crab Tree Drive, Westmont, Illinois 60559
Sold
$205,000
2 beds / 1.1 baths / 1,174 ft2
Condos/Townhomes / Built: 1986
3098
45 Crab Tree Drive, Westmont, Illinois 60559
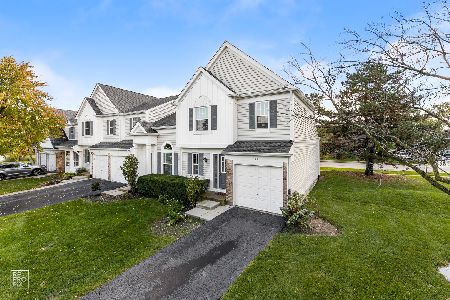
Sold
$242,500
2 beds / 1.1 baths / 1,174 ft2
Condos/Townhomes / Built: 1986
1828
49 Crab Tree Drive, Westmont, Illinois 60559
Sold
$173,900
3 beds / 2.1 baths / 1,358 ft2
Condos/Townhomes / Built: 1986
4537
37 Crab Tree Drive, Westmont, Illinois 60559
Sold
$194,900
2 beds / 2.1 baths / 1,410 ft2
Condos/Townhomes / Built: 1986
3897
Contact Agent
Listing Provided By
RE/MAX Action
