

43 Jackson Street, Villa Park, Illinois 60181
Sorry, we are updating photos, please update this page in 15 minutes
$242,000
|
Sold
|
|
| Status: | Closed |
| Sqft: | 1,307 |
| Cost/Sqft: | $191 |
| Beds: | 4 |
| Baths: | 2 |
| Year Built: | 1960 |
| Property Taxes: | $3,222 |
| Days On Market: | 3637 |
| Lot Size: | 0,14 |
Description
CLEAN AND MOVE IN READY CAPE COD. EAT-IN KITCHEN WITH CERAMIC TILE FLOORING AND EXIT TO REAR DECK. WINDOWS HAVE BEEN REPLACED THROUGHOUT. FRONT AND REAR DOORS REPLACED. REFINISHED HARDWOOD FLOORS. INTERIOR FRESHLY PAINTED. NEW CARPET ON 2ND LEVEL. 3/4 BATH, REMODELED IN 2010, FEATURES CERAMIC TILE FLOORING AND SHOWER WALLS. NEWER (4 YRS) ARMSTRONG HIGH EFFICIENCY FURNACE AND NEWER (4 YRS) CENTRAL AIR CONDITIONER. TREMENDOUS LOCATION.
Property Specifics
| Single Family | |
| — | |
| Cape Cod | |
| 1960 | |
| Full | |
| Aluminum Siding | |
| Asphalt | |
| — | |
| No | |
| 0.14 |
| Du Page | |
| — | |
| 0 / Not Applicable | |
| None | |
| Lake Michigan | |
| Public Sewer | |
| Central Air | |
| Natural Gas, Forced Air | |
| 09396975 | |
| 0615103015 |
Nearby Schools
| NAME: | DISTRICT: | DISTANCE: | |
|---|---|---|---|
|
Grade School
Salt Creek Elementary School |
48 | — | |
|
Middle School
John E Albright Middle School |
48 | Not in DB | |
|
High School
Willowbrook High School |
88 | Not in DB | |
Property History
| DATE: | EVENT: | PRICE: | SOURCE: |
|---|---|---|---|
| 3 Feb, 2017 | Sold | $242,000 | MRED MLS |
| 13 Dec, 2016 | Under contract | $250,000 | MRED MLS |
| 30 Nov, 2016 | Listed for sale | $250,000 | MRED MLS |
| 24 Feb, 2017 | Under contract | $0 | MRED MLS |
| 3 Feb, 2017 | Listed for sale | $0 | MRED MLS |
| 2 Jul, 2017 | Listed for sale | $0 | MRED MLS |
Sorry, we are updating photos, please update this page in 15 minutes
Room Specifics
All Bedroom Info:
Total Bedrooms: 4
Bedrooms Above Ground: 4
Bedrooms Below Ground: 0
Total Bedrooms: 4
Bedrooms Above Ground: 4
Bedrooms Below Ground: 0
Second Bedroom Info:
Dimensions: —
Location: —Dimensions: —
Floor Type: Hardwood
Third Bedroom Info:
Dimensions: —
Location: —Dimensions: —
Floor Type: Carpet
Fourth Bedroom Info:
Dimensions: —
Location: —Dimensions: —
Floor Type: Carpet
Bathroom Info:
Full Bathrooms: 2
Partial Bathrooms: 0Full Bathrooms: 2
Bathroom Amenities: —
Bathroom in Basement: 0
Kitchen Info:
Dimensions: —
Location: —Dimensions: —
Floor Type: Ceramic Tile
Features: Eating Area-Table Space
Living Room Info:
Dimensions: —
Location: —Dimensions: —
Floor Type: Hardwood
Additional Rooms Info:
Rooms: No additional rooms
Basement: FullRooms: No additional rooms
Other Specifics
| 2.5 | |
| — | |
| Garage | |
| — | |
| — | |
| — | |
| Deck, Patio | |
| — | |
| 50 X 125 | |
| — | |
| None | |
| Hardwood Floors, First Floor Bedroom, First Floor Full Bath | |
| Range, Dishwasher, Refrigerator, Washer, Dryer | |
| Not in DB | |
| — | |
| — | |
| — |
Tax History
| Year | Property Taxes |
|---|---|
| 2017 | $3,222 |
Contact Agent
Nearby Similar Homes
1025 Ardmore Avenue, Villa Park, Illinois 60181
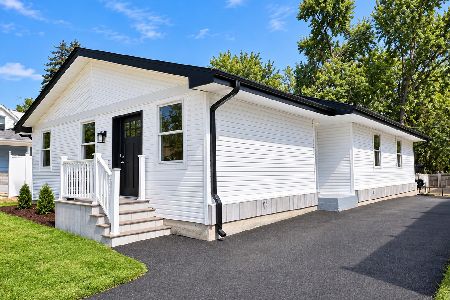
For Sale
$500,000
3 beds / 2.0 baths / 1,500 ft2
Single Family / Built: 1974
65
105 Madison Street, Villa Park, Illinois 60181
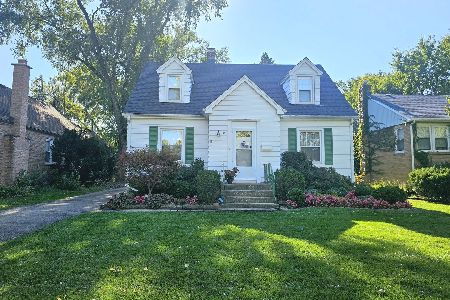
For Sale
$375,000
4 beds / 1.1 baths / 1,356 ft2
Single Family / Built: 1949
11
931 Harvard Avenue, Villa Park, Illinois 60181
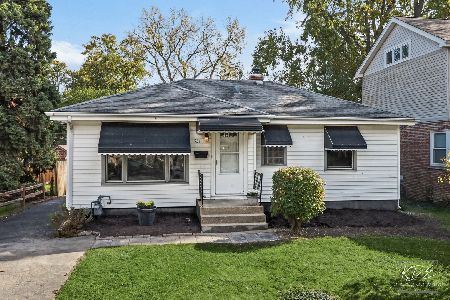
For Sale
$415,000
2 beds / 2.0 baths / 900 ft2
Single Family / Built: 1952
9
543 Princeton Avenue, Villa Park, Illinois 60181
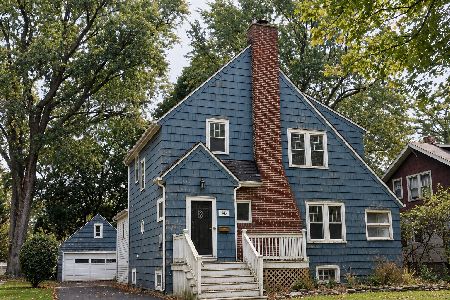
For Sale
$399,900
4 beds / 2.1 baths / 1,944 ft2
Single Family / Built: 1926
41
1121 Villa Avenue, Villa Park, Illinois 60181
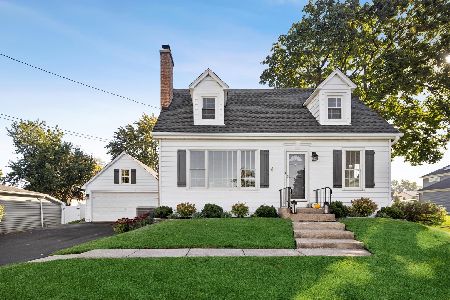
For Sale
$525,000
4 beds / 2.0 baths / 1,600 ft2
Single Family / Built: 1947
25
527 Summit Avenue, Villa Park, Illinois 60181
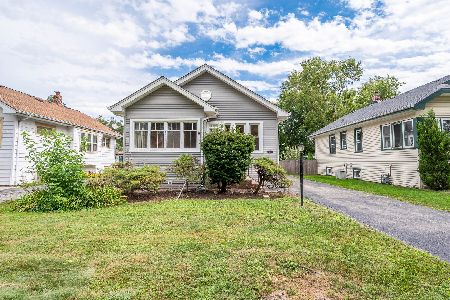
For Sale
$319,900
3 beds / 2.0 baths / 1,097 ft2
Single Family / Built: 1925
65
Nearby Sold Comparables
1004 Cornell Parkway, Villa Park, Illinois 60181

Sold
$399,900
2 beds / 1.0 baths / 1,080 ft2
Single Family / Built: 1950
7300
35 Jackson Street, Villa Park, Illinois 60181

Sold
$439,000
3 beds / 2.1 baths / 2,506 ft2
Single Family / Built: 1961
495
27 Jackson Street, Villa Park, Illinois 60181
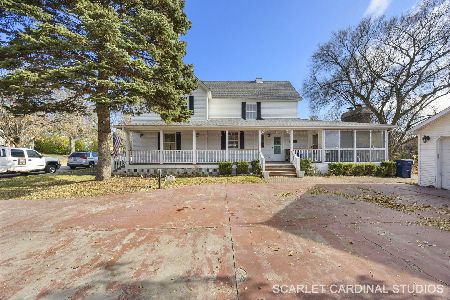
Sold
$445,000
5 beds / 2.0 baths / 2,719 ft2
Single Family / Built: 1850
312
46 Van Buren Street, Villa Park, Illinois 60181
Sold
$319,000
4 beds / 3.0 baths / 2,200 ft2
Single Family / Built: 1973
4261
46 Van Buren Street, Villa Park, Illinois 60181
Sold
$369,900
4 beds / 3.0 baths / 2,200 ft2
Single Family / Built: 1972
6231
46 Van Buren Street, Villa Park, Illinois 60181

Sold
$395,000
4 beds / 3.0 baths / 2,885 ft2
Single Family / Built: 1973
1740
Contact Agent
Listing Provided By
RE/MAX Achievers
