

43 Nawakwa Lane, Yorkville, Illinois 60560
Sorry, we are updating photos, please update this page in 15 minutes
$557,500
|
Sold
|
|
| Status: | Closed |
| Sqft: | 0 |
| Cost/Sqft: | — |
| Beds: | 4 |
| Baths: | 4 |
| Year Built: | 1981 |
| Property Taxes: | $8,301 |
| Days On Market: | 4186 |
| Lot Size: | 11,00 |
Description
Calling All Nature Lovers! 11 Acre + Wooded Retreat is Your Everyday Getaway! R-1-Horses Allowed! Ranch W/Walk-out Finished Basement, 4 Bedrooms , 3.5 Baths, Large Kitchen, Huge Screened Porch, Outdoor Kitchen W/Stereo System & Speakers,Newer Roof & Shared 2 Acre Pond. Property Allows Sub-divide..Build Family-Guest Houses, or Sell 3 Acre Minimum. UNIQUE! Adjacent to Forest Preserve-Gorgeous!
Property Specifics
| Single Family | |
| — | |
| American 4-Sq. | |
| 1981 | |
| Full, Walkout | |
| Brick, Cedar | |
| Asphalt | |
| — | |
| Yes | |
| 11 |
| Kendall | |
| — | |
| 0 / Not Applicable | |
| None | |
| Private Well | |
| Septic-Private | |
| Central Air | |
| Electric, Heat Pump | |
| 08932783 | |
| 0508176005 |
Nearby Schools
| NAME: | DISTRICT: | DISTANCE: | |
|---|---|---|---|
|
High School
Yorkville High School |
115 | Not in DB | |
Property History
| DATE: | EVENT: | PRICE: | SOURCE: |
|---|---|---|---|
| 14 Aug, 2015 | Sold | $557,500 | MRED MLS |
| 29 Jun, 2015 | Under contract | $596,000 | MRED MLS |
| 26 May, 2015 | Listed for sale | $596,000 | MRED MLS |
| 23 Sep, 2025 | Sold | $665,000 | MRED MLS |
| 20 Jul, 2025 | Under contract | $700,000 | MRED MLS |
| 2 Jun, 2025 | Listed for sale | $700,000 | MRED MLS |
Sorry, we are updating photos, please update this page in 15 minutes
Room Specifics
All Bedroom Info:
Total Bedrooms: 4
Bedrooms Above Ground: 4
Bedrooms Below Ground: 0
Total Bedrooms: 4
Bedrooms Above Ground: 4
Bedrooms Below Ground: 0
Second Bedroom Info:
Dimensions: —
Location: —Dimensions: —
Floor Type: Carpet
Third Bedroom Info:
Dimensions: —
Location: —Dimensions: —
Floor Type: Carpet
Fourth Bedroom Info:
Dimensions: —
Location: —Dimensions: —
Floor Type: Carpet
Bathroom Info:
Full Bathrooms: 4
Partial Bathrooms: 1Full Bathrooms: 4
Bathroom Amenities: Steam Shower, Double Sink
Bathroom in Basement: 1
Dining Room Info:
Dimensions: —
Location: —Dimensions: —
Floor Type: Carpet
Kitchen Info:
Dimensions: —
Location: —Dimensions: —
Floor Type: Vinyl
Living Room Info:
Dimensions: —
Location: —Dimensions: —
Floor Type: Carpet
Family Room Info:
Dimensions: —
Location: —Dimensions: —
Floor Type: Hardwood
Additional Rooms Info:
Rooms: Game Room, Recreation Room, Screened Porch
Basement: Full, WalkoutRooms: Game Room, Recreation Room, Screened Porch
Other Specifics
| 2.5 | |
| — | |
| Garage | |
| — | |
| — | |
| — | |
| Deck | |
| Forest Preserve Adjacent, Horses Allowed, Pond(s), Wooded | |
| 11 ACRES + | |
| Unfinished | |
| Full | |
| Bar-Wet, Hardwood Floors, First Floor Bedroom, First Floor Full Bath | |
| Double Oven, Range, Microwave, Dishwasher, Refrigerator, Bar Fridge | |
| Not in DB | |
| Water Rights | |
| — | |
| Wood Burning |
Tax History
| Year | Property Taxes |
|---|---|
| 2015 | $8,301 |
| 2025 | $14,907 |
Contact Agent
Nearby Similar Homes
3 Ronhill Road, Yorkville, Illinois 60560
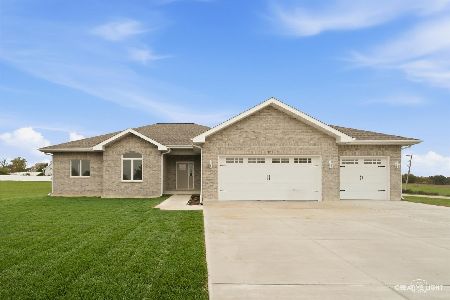
For Sale
$649,000
3 beds / 2.1 baths / 2,000 ft2
Single Family / Built: 2026
26
10993 Brandenburg Way, Yorkville, Illinois 60560
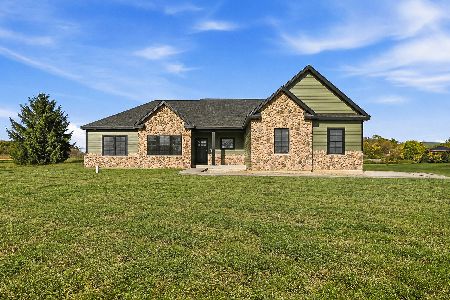
For Sale
$689,900
3 beds / 2.1 baths / 2,102 ft2
Single Family / Built: 2026
18
1879 Aster Drive, Yorkville, Illinois 60560
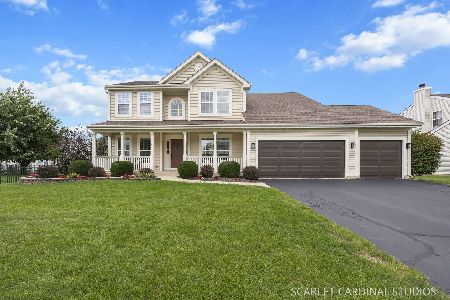
For Sale
$495,000
4 beds / 3.1 baths / 2,666 ft2
Single Family / Built: 2003
40
Nearby Sold Comparables
43 Nawakwa Lane, Yorkville, Illinois 60560

Sold
$700,000
4 beds / 2.0 baths / 2,040 ft2
Single Family / Built: 1981
526
68 Maple Lane, Yorkville, Illinois 60560

Sold
$358,900
3 beds / 3.0 baths / 2,500 ft2
Single Family / Built: —
4545
57 Nawakwa Lane, Yorkville, Illinois 60560
Sold
$474,900
4 beds / 2.1 baths / 0 ft2
Single Family / Built: 1972
6820
57 Nawakwa Lane, Yorkville, Illinois 60560
Sold
$369,900
4 beds / 2.1 baths / 0 ft2
Single Family / Built: 1972
5120
46 Maple Lane, Yorkville, Illinois 60560

Sold
$550,000
4 beds / 2.1 baths / 2,840 ft2
Single Family / Built: 1993
894
115 Nawakwa Lane, Yorkville, Illinois 60560

Sold
$374,900
3 beds / 3.0 baths / 1,432 ft2
Single Family / Built: 1969
2000
Contact Agent
Listing Provided By
Coldwell Banker The Real Estate Group
