

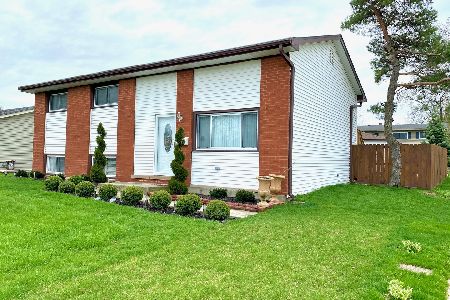
43 Schubert Avenue, Glendale Heights, Illinois 60139
Subdivision > Pheasant Ridge
Sorry, we are updating photos, please update this page in 15 minutes
$167,000
|
Sold
|
|
| Status: | Closed |
| Sqft: | 1,874 |
| Cost/Sqft: | $95 |
| Beds: | 4 |
| Baths: | 2 |
| Year Built: | 1974 |
| Property Taxes: | $4,412 |
| Days On Market: | 4927 |
| Lot Size: | 0,00 |
Description
Great home in a great area! 4 bedroom, 2 bath raised ranch w/updated kitchen & upstairs bath. All appliances included. Huge family room in lower level. Roof new October 2012. Large deck & 2 car detached garage. Sump pump w/battery backup. Close to grammar schools & junior high, public library & Camera park. Not a short sale or foreclosure.
Property Specifics
| Single Family | |
| — | |
| Step Ranch | |
| 1974 | |
| None | |
| Aluminum Siding | |
| — | |
| — | |
| No | |
| — |
| Du Page | |
| Pheasant Ridge | |
| 0 / Not Applicable | |
| None | |
| Lake Michigan | |
| Public Sewer | |
| Central Air | |
| Natural Gas, Forced Air | |
| 08335674 | |
| 0228414016 |
Nearby Schools
| NAME: | DISTRICT: | DISTANCE: | |
|---|---|---|---|
|
Grade School
Pheasant Ridge Primary School |
16 | — | |
|
Middle School
Glenside Middle School |
16 | Not in DB | |
|
High School
Glenbard North High School |
87 | Not in DB | |
|
Alternate Elementary School
Americana Intermediate School |
— | Not in DB | |
Property History
| DATE: | EVENT: | PRICE: | SOURCE: |
|---|---|---|---|
| 31 Jul, 2013 | Sold | $167,000 | MRED MLS |
| 30 May, 2013 | Under contract | $177,900 | MRED MLS |
| 5 May, 2013 | Listed for sale | $177,900 | MRED MLS |
| 21 Jun, 2016 | Sold | $205,000 | MRED MLS |
| 1 Mar, 2016 | Under contract | $199,800 | MRED MLS |
| 16 Feb, 2016 | Listed for sale | $199,800 | MRED MLS |
Sorry, we are updating photos, please update this page in 15 minutes
Room Specifics
All Bedroom Info:
Total Bedrooms: 4
Bedrooms Above Ground: 4
Bedrooms Below Ground: 0
Total Bedrooms: 4
Bedrooms Above Ground: 4
Bedrooms Below Ground: 0
Second Bedroom Info:
Dimensions: —
Location: —Dimensions: —
Floor Type: Carpet
Third Bedroom Info:
Dimensions: —
Location: —Dimensions: —
Floor Type: Carpet
Fourth Bedroom Info:
Dimensions: —
Location: —Dimensions: —
Floor Type: Carpet
Bathroom Info:
Full Bathrooms: 2
Partial Bathrooms: 0Full Bathrooms: 2
Bathroom Amenities: —
Bathroom in Basement: 0
Dining Room Info:
Dimensions: —
Location: —Dimensions: —
Floor Type: Ceramic Tile
Kitchen Info:
Dimensions: —
Location: —Dimensions: —
Floor Type: Ceramic Tile
Living Room Info:
Dimensions: —
Location: —Dimensions: —
Floor Type: Carpet
Family Room Info:
Dimensions: —
Location: —Dimensions: —
Floor Type: Carpet
Additional Rooms Info:
Rooms: No additional rooms
Basement: NoneRooms: No additional rooms
Other Specifics
| 2 | |
| — | |
| Garage | |
| — | |
| — | |
| — | |
| Deck, Storms/Screens | |
| — | |
| 57 X 114 X 58 X 114 | |
| — | |
| None | |
| — | |
| Range, Dishwasher, Refrigerator, Washer, Dryer | |
| Not in DB | |
| Sidewalks, Street Lights, Street Paved | |
| — | |
| — |
Tax History
| Year | Property Taxes |
|---|---|
| 2013 | $4,412 |
| 2016 | $5,305 |
Contact Agent
Nearby Similar Homes
96 Brookside Drive, Glendale Heights, Illinois 60139

For Sale
$399,000
3 beds / 2.1 baths / 1,788 ft2
Single Family / Built: 1976
23
1619 Friedrich Street, Glendale Heights, Illinois 60139
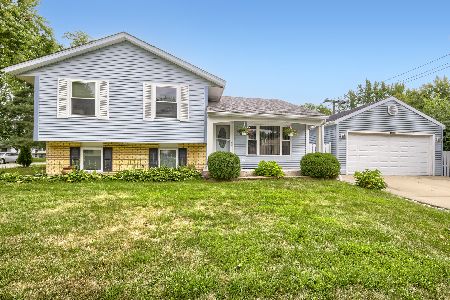
For Sale
$350,000
3 beds / 1.1 baths / 1,537 ft2
Single Family / Built: 1973
44
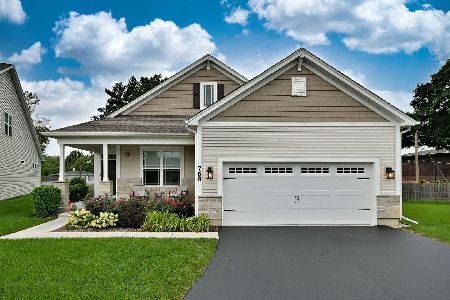
132 Montana Avenue, Glendale Heights, Illinois 60139
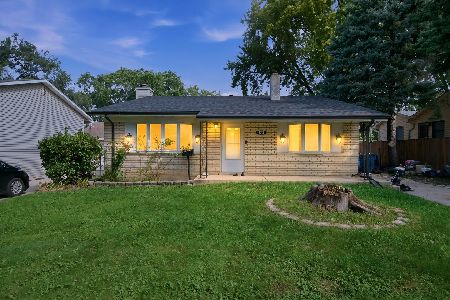
For Sale
$309,900
3 beds / 2.0 baths / 1,414 ft2
Single Family / Built: 1962
4

1468 Van Meter Drive, Glendale Heights, Illinois 60139
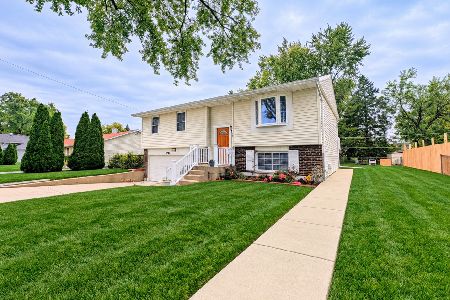
For Sale
$389,900
3 beds / 1.1 baths / 1,500 ft2
Single Family / Built: 1970
12
Nearby Sold Comparables
39 Schubert Avenue, Glendale Heights, Illinois 60139

Sold
$159,900
3 beds / 1.1 baths / 1,441 ft2
Single Family / Built: 1974
4086
51 Schubert Avenue, Glendale Heights, Illinois 60139
Sold
$135,000
3 beds / 1.1 baths / 1,276 ft2
Single Family / Built: 1963
5016
47 Schubert Avenue, Glendale Heights, Illinois 60139
Sold
$167,950
3 beds / 1.1 baths / 1,559 ft2
Single Family / Built: 1963
4486
47 Schubert Avenue, Glendale Heights, Illinois 60139
Sold
$259,999
3 beds / 2.0 baths / 1,559 ft2
Single Family / Built: 1963
2375
33 Schubert Avenue, Glendale Heights, Illinois 60139

Sold
$250,000
3 beds / 1.1 baths / 1,500 ft2
Single Family / Built: 1974
2402
Contact Agent
Listing Provided By
Berkshire Hathaway HomeServices Starck Real Estate
