

430 Addison Avenue, Elmhurst, Illinois 60126
Sorry, we are updating photos, please update this page in 15 minutes
$834,000
|
Sold
|
|
| Status: | Closed |
| Sqft: | 4,500 |
| Cost/Sqft: | $195 |
| Beds: | 5 |
| Baths: | 5 |
| Year Built: | 2009 |
| Property Taxes: | $0 |
| Days On Market: | 5956 |
| Lot Size: | 0,00 |
Description
Stunning new construction PRICED TO SELL1 4,500 sq ft plus approx 2300 sq ft finished basement. Three finely finished floors including beautiful basement w/10 feet ceilings, a English Walk out, gorgeous custom bar, wine cellar, kitchen, bedroom, exercise room and full bath. You will not find a better house in this price range. Don't miss!
Property Specifics
| Single Family | |
| — | |
| — | |
| 2009 | |
| Full, Walkout, English | |
| Brick | |
| Asphalt | |
| — | |
| No | |
| — |
| Du Page | |
| — | |
| 0 / Not Applicable | |
| None | |
| Lake Michigan | |
| Public Sewer | |
| Central Air | |
| Natural Gas, Forced Air | |
| 07591354 | |
| 0335404029 |
Nearby Schools
| NAME: | DISTRICT: | DISTANCE: | |
|---|---|---|---|
|
Grade School
Emerson Elementary School |
205 | — | |
|
Middle School
Churchville Middle School |
205 | Not in DB | |
|
High School
York Community High School |
205 | Not in DB | |
Property History
| DATE: | EVENT: | PRICE: | SOURCE: |
|---|---|---|---|
| 28 Sep, 2010 | Sold | $834,000 | MRED MLS |
| 10 Aug, 2010 | Under contract | $879,000 | MRED MLS |
| 26 Jul, 2010 | Listed for sale | $879,000 | MRED MLS |
Sorry, we are updating photos, please update this page in 15 minutes
Room Specifics
All Bedroom Info:
Total Bedrooms: 5
Bedrooms Above Ground: 5
Bedrooms Below Ground: 0
Total Bedrooms: 5
Bedrooms Above Ground: 5
Bedrooms Below Ground: 0
Second Bedroom Info:
Dimensions: —
Location: —Dimensions: —
Floor Type: Hardwood
Third Bedroom Info:
Dimensions: —
Location: —Dimensions: —
Floor Type: Hardwood
Fourth Bedroom Info:
Dimensions: —
Location: —Dimensions: —
Floor Type: Hardwood
Bathroom Info:
Full Bathrooms: 5
Partial Bathrooms: —Full Bathrooms: 5
Bathroom Amenities: Whirlpool, Separate Shower, Double Sink, Bidet
Bathroom in Basement: 1
Dining Room Info:
Dimensions: —
Location: —Dimensions: —
Floor Type: Hardwood
Kitchen Info:
Dimensions: —
Location: —Dimensions: —
Floor Type: Hardwood
Features: Eating Area-Breakfast Bar, Eating Area-Table Space, Island, Pantry-Closet
Laundry Room Info:
Dimensions: —
Location: —Dimensions: —
Floor Type: Ceramic Tile
Living Room Info:
Dimensions: —
Location: —Dimensions: —
Floor Type: Hardwood
Family Room Info:
Dimensions: —
Location: —Dimensions: —
Floor Type: Hardwood
Additional Rooms Info:
Rooms: Bonus Room, Bedroom 5, Den, Utility Room-1st Floor, Utility Room-2nd Floor
Basement: Full, Walkout, EnglishRooms: Bonus Room, Bedroom 5, Den, Utility Room-1st Floor, Utility Room-2nd Floor
Other Specifics
| 2 | |
| Concrete Perimeter | |
| Garage | |
| — | |
| — | |
| — | |
| Deck | |
| — | |
| 55X168 | |
| — | |
| Full | |
| Skylight(s), Bar-Wet | |
| Double Oven, Microwave, Dishwasher, Refrigerator, Disposal | |
| Not in DB | |
| — | |
| — | |
| Wood Burning, Gas Starter |
Tax History
| Year | Property Taxes |
|---|
Contact Agent
Nearby Similar Homes
455 Maple Avenue, Elmhurst, Illinois 60126

For Sale
$499,900
3 beds / 1.0 baths / 1,129 ft2
Single Family / Built: 1956
38
313 Larch Avenue, Elmhurst, Illinois 60126

For Sale
$1,799,900
4 beds / 4.1 baths / 3,500 ft2
Single Family / Built: 2026
117
123 Columbia Avenue, Elmhurst, Illinois 60126

For Sale
$599,900
3 beds / 2.0 baths / 1,368 ft2
Single Family / Built: 1955
67
283 Michigan Avenue, Elmhurst, Illinois 60126
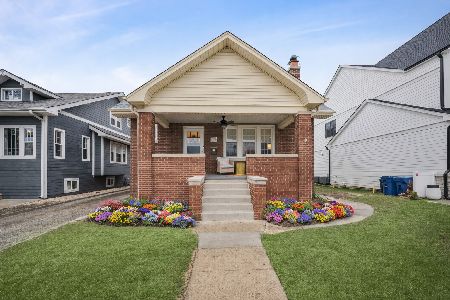
For Sale
$735,900
4 beds / 3.0 baths / 3,169 ft2
Single Family / Built: 1931
24
506 Willow Road, Elmhurst, Illinois 60126
For Sale
$1,499,000
5 beds / 5.0 baths / 3,600 ft2
Single Family / Built: 2027
122
215 Grantley Avenue, Elmhurst, Illinois 60126

For Sale
$725,000
4 beds / 3.1 baths / 2,073 ft2
Single Family / Built: 1918
39
Nearby Sold Comparables
444 Addison Avenue, Elmhurst, Illinois 60126

Sold
$549,000
5 beds / 3.1 baths / 2,888 ft2
Single Family / Built: 1957
3961
444 Addison, Elmhurst, Illinois 60126
Sold
$499,900
5 beds / 2.2 baths / 2,880 ft2
Single Family / Built: —
7037
444 Addison, Elmhurst, Illinois 60126
Sold
$422,900
5 beds / 2.2 baths / 2,880 ft2
Single Family / Built: 1964
6571
427 Larch Avenue, Elmhurst, Illinois 60126

Sold
$399,000
4 beds / 2.0 baths / 1,174 ft2
Single Family / Built: 1985
1928
425 Larch Avenue, Elmhurst, Illinois 60126
Sold
$439,000
4 beds / 2.0 baths / 1,692 ft2
Single Family / Built: 1927
3681
429 Larch Avenue, Elmhurst, Illinois 60126
Sold
$350,000
4 beds / 3.0 baths / 1,728 ft2
Single Family / Built: 1927
4083
Contact Agent
Listing Provided By
Berkshire Hathaway HomeServices Prairie Path REALT
