

430 Butternut Trail, Frankfort, Illinois 60423
Subdivision > Butternut Creek Woods
Sorry, we are updating photos, please update this page in 15 minutes
$323,000
|
Sold
|
|
| Status: | Closed |
| Sqft: | 0 |
| Cost/Sqft: | — |
| Beds: | 4 |
| Baths: | 3 |
| Year Built: | 1986 |
| Property Taxes: | $12,984 |
| Days On Market: | 3226 |
| Lot Size: | 0,70 |
Description
Offer is contingent on a house to sell. Back up offers accepted. Spacious and Open 4 Bedroom, 2.1 Bath 2 story in Upscale Butternut. Large Heavily Wooded .7 Acre Lot that includes the woods and small creek. Huge Great Room with Tongue and Groove Ceiling. French Doors open to Nice size 2 tiered deck. First Floor Master with private bath. Updated Kitchen with Hardwood floors and granite counter tops. 6 panel doors. Scenic Views from all windows. Plenty of room for expansion. Newer Roof 5 yrs. Newer Frig 3 years. Newer Dryer 2 yrs. New Furnace/AC 2016 comes with 10 year transferable Warranty. Entire House has New carpet 2016. New Paint 2016. Great Location.
Property Specifics
| Single Family | |
| — | |
| Traditional | |
| 1986 | |
| Partial | |
| Brick | |
| Asphalt | |
| — | |
| No | |
| 0.7 |
| Will | |
| Butternut Creek Woods | |
| 75 / Annual | |
| Other | |
| Public | |
| Public Sewer | |
| Central Air | |
| Natural Gas, Forced Air | |
| 09823222 | |
| 1909202010140000 |
Nearby Schools
| NAME: | DISTRICT: | DISTANCE: | |
|---|---|---|---|
|
High School
Lincoln-way East High School |
210 | Not in DB | |
Property History
| DATE: | EVENT: | PRICE: | SOURCE: |
|---|---|---|---|
| 2 Mar, 2018 | Sold | $323,000 | MRED MLS |
| 7 Jan, 2018 | Under contract | $339,000 | MRED MLS |
| 29 Dec, 2017 | Listed for sale | $339,000 | MRED MLS |
| 15 Aug, 2019 | Sold | $325,000 | MRED MLS |
| 13 Jul, 2019 | Under contract | $329,900 | MRED MLS |
| — | Last price change | $334,900 | MRED MLS |
| 3 May, 2019 | Listed for sale | $349,900 | MRED MLS |
Sorry, we are updating photos, please update this page in 15 minutes
Room Specifics
All Bedroom Info:
Total Bedrooms: 4
Bedrooms Above Ground: 4
Bedrooms Below Ground: 0
Total Bedrooms: 4
Bedrooms Above Ground: 4
Bedrooms Below Ground: 0
Second Bedroom Info:
Dimensions: —
Location: —Dimensions: —
Floor Type: Carpet
Third Bedroom Info:
Dimensions: —
Location: —Dimensions: —
Floor Type: Carpet
Fourth Bedroom Info:
Dimensions: —
Location: —Dimensions: —
Floor Type: Carpet
Bathroom Info:
Full Bathrooms: 3
Partial Bathrooms: 1Full Bathrooms: 3
Bathroom Amenities: Whirlpool
Bathroom in Basement: 0
Kitchen Info:
Dimensions: —
Location: —Dimensions: —
Floor Type: Hardwood
Features: Eating Area-Breakfast Bar, Eating Area-Table Space
Laundry Room Info:
Dimensions: —
Location: —Dimensions: —
Floor Type: Ceramic Tile
Living Room Info:
Dimensions: —
Location: —Dimensions: —
Floor Type: Carpet
Additional Rooms Info:
Rooms: Recreation Room
Basement: PartialRooms: Recreation Room
Other Specifics
| 2 | |
| Concrete Perimeter | |
| Garage | |
| — | |
| — | |
| — | |
| Deck, Porch | |
| Landscaped, Wooded | |
| 235X133X201X144 | |
| — | |
| Full | |
| Vaulted/Cathedral Ceilings, Hardwood Floors, First Floor Bedroom, In-Law Arrangement, First Floor Laundry, First Floor Full Bath | |
| Microwave, Dishwasher, Refrigerator, Washer, Dryer | |
| Not in DB | |
| Street Lights, Street Paved | |
| — | |
| Gas Log, Gas Starter |
Tax History
| Year | Property Taxes |
|---|---|
| 2018 | $12,984 |
| 2019 | $9,736 |
Contact Agent
Nearby Similar Homes
999 Butternut Circle, Frankfort, Illinois 60423

For Sale
$789,900
4 beds / 3.1 baths / 4,553 ft2
Single Family / Built: 1989
48
20633 Charmaine Court, Frankfort, Illinois 60423
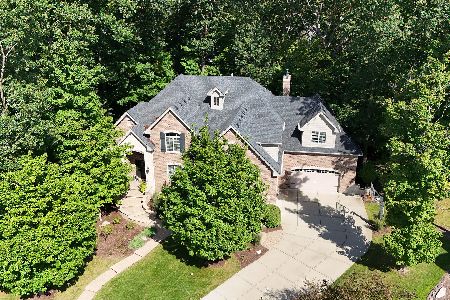
For Sale
$1,199,000
5 beds / 3.1 baths / 7,250 ft2
Single Family / Built: 2014
28
10594 Charmaine Drive, Frankfort, Illinois 60423

For Sale
$1,300,000
4 beds / 4.1 baths / 6,310 ft2
Single Family / Built: 2014
55
Nearby Sold Comparables
430 Butternut Trail, Frankfort, Illinois 60423

Sold
$329,900
4 beds / 2.1 baths / 2,581 ft2
Single Family / Built: 1986
2736
915 Butternut Circle, Frankfort, Illinois 60423
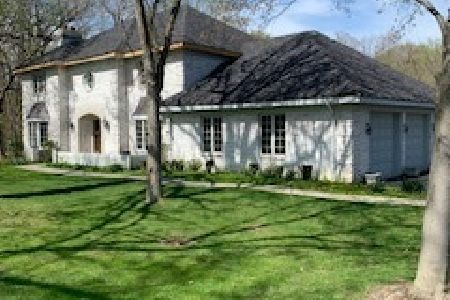
Sold
$799,999
4 beds / 4.2 baths / 5,000 ft2
Single Family / Built: —
1738
460 Butternut Trail, Frankfort, Illinois 60423
Sold
$699,000
5 beds / 3.0 baths / 4,300 ft2
Single Family / Built: 1985
7237
460 Butternut Trail, Frankfort, Illinois 60423
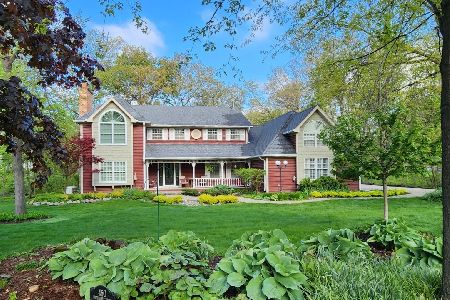
Sold
$795,000
5 beds / 3.0 baths / 4,471 ft2
Single Family / Built: 1986
177
925 Butternut Circle, Frankfort, Illinois 60423
Sold
$399,900
4 beds / 4.1 baths / 0 ft2
Single Family / Built: 1987
4553
415 Butternut Trail, Frankfort, Illinois 60423
Sold
$439,900
4 beds / 2.1 baths / 3,016 ft2
Single Family / Built: 1986
2568
Contact Agent
Listing Provided By
Coldwell Banker The Real Estate Group
