

460 Butternut Trail, Frankfort, Illinois 60423
Subdivision > Butternut Creek Woods
Sorry, we are updating photos, please update this page in 15 minutes
$699,000
|
Sold
|
|
| Status: | Closed |
| Sqft: | 4,300 |
| Cost/Sqft: | $163 |
| Beds: | 5 |
| Baths: | 3 |
| Year Built: | 1985 |
| Property Taxes: | $12,170 |
| Days On Market: | 7191 |
| Lot Size: | 0,00 |
Description
FABULOUS VICTORIAN HOME NESTLED IN THE HEART OF BUTTERNUT CREEK WOODS. THIS QUALITY BUILT HOME HAS BEEN RECENTLY UPDATED & BOAST A STATE-OF-THE-ART KITCHEN W/ TOP QUALITY APPLIANCES INCLUDING SUBZERO & BEAUTIFUL OVRLAYS AS WELL AS GRANITE COUNTER TOPS. HIGHLIGHTS INCLUDE 2 STAIRCASES, 3 FIREPLACES, VAULTED CEILINGS, TIERED DECK OVERLOOKING THE BEAUTIFULLY WOODED YARD & CHERRY WOOD STUDY W/ EXEC DESK. FEEL AT HOME!
Property Specifics
| Single Family | |
| — | |
| Victorian | |
| 1985 | |
| Partial | |
| — | |
| No | |
| — |
| Will | |
| Butternut Creek Woods | |
| 40 / Annual | |
| None | |
| Community Well | |
| Public Sewer | |
| 06371557 | |
| 1909202010130000 |
Nearby Schools
| NAME: | DISTRICT: | DISTANCE: | |
|---|---|---|---|
|
Grade School
Grand Prairie Elementary School |
157C | — | |
|
High School
Lincoln-way East High School |
210 | Not in DB | |
Property History
| DATE: | EVENT: | PRICE: | SOURCE: |
|---|---|---|---|
| 3 Apr, 2007 | Sold | $699,000 | MRED MLS |
| 12 Mar, 2007 | Under contract | $699,000 | MRED MLS |
| 5 Jan, 2007 | Listed for sale | $699,000 | MRED MLS |
| 17 Jul, 2026 | Sold | $775,000 | MRED MLS |
| 29 May, 2026 | Under contract | $795,000 | MRED MLS |
| 5 May, 2026 | Listed for sale | $795,000 | MRED MLS |
Sorry, we are updating photos, please update this page in 15 minutes
Room Specifics
All Bedroom Info:
Total Bedrooms: 5
Bedrooms Above Ground: 5
Bedrooms Below Ground: 0
Total Bedrooms: 5
Bedrooms Above Ground: 5
Bedrooms Below Ground: 0
Second Bedroom Info:
Dimensions: —
Location: —Dimensions: —
Floor Type: Carpet
Third Bedroom Info:
Dimensions: —
Location: —Dimensions: —
Floor Type: Carpet
Fourth Bedroom Info:
Dimensions: —
Location: —Dimensions: —
Floor Type: Carpet
Fifth Bedroom Info:
Dimensions: —
Location: —Dimensions: —
Floor Type: —
Bathroom Info:
Full Bathrooms: 3
Partial Bathrooms: —Full Bathrooms: 3
Bathroom Amenities: Whirlpool,Double Sink
Bathroom in Basement: 0
Additional Rooms Info:
Rooms: Bedroom 5,Den,Foyer,Gallery
Basement: PartialRooms: Bedroom 5,Den,Foyer,Gallery
Basement Description: Finished,Crawl
Other Specifics
| 3 | |
| Concrete Perimeter | |
| Brick | |
| Deck, Patio, Hot Tub | |
| Wooded | |
| 140X235X173X133 | |
| Pull Down Stair,Unfinished | |
| Full | |
| Vaulted/Cathedral Ceilings, Hot Tub, Bar-Wet | |
| Double Oven, Microwave, Dishwasher, Refrigerator, Bar Fridge, Washer, Dryer, Disposal, Trash Compactor | |
| Not in DB | |
| Sidewalks, Street Lights, Street Paved | |
| — | |
| — | |
| Gas Log, Gas Starter |
Tax History
| Year | Property Taxes |
|---|---|
| 2007 | $12,170 |
| 2026 | $26,065 |
Contact Agent
Nearby Similar Homes
999 Butternut Circle, Frankfort, Illinois 60423

For Sale
$789,900
4 beds / 3.1 baths / 4,553 ft2
Single Family / Built: 1989
2
10594 Charmaine Drive, Frankfort, Illinois 60423

For Sale
$1,450,000
4 beds / 4.1 baths / 6,310 ft2
Single Family / Built: 2014
9
500 Illinois Road, Frankfort, Illinois 60423

For Sale
$450,000
3 beds / 2.0 baths / 1,674 ft2
Single Family / Built: 1973
2
725 Birchwood Road, Frankfort, Illinois 60423

For Sale
$645,000
4 beds / 3.0 baths / 3,905 ft2
Single Family / Built: 1972
4

Nearby Sold Comparables
460 Butternut Trail, Frankfort, Illinois 60423
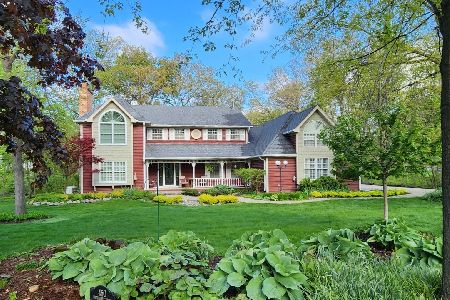
Sold
$795,000
5 beds / 3.0 baths / 4,471 ft2
Single Family / Built: 1986
131
430 Butternut Trail, Frankfort, Illinois 60423

Sold
$339,000
4 beds / 2.1 baths / 0 ft2
Single Family / Built: 1986
3180
430 Butternut Trail, Frankfort, Illinois 60423
Sold
$329,900
4 beds / 2.1 baths / 2,581 ft2
Single Family / Built: 1986
2690
915 Butternut Circle, Frankfort, Illinois 60423
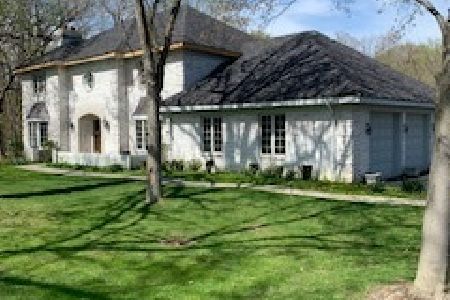
Sold
$799,999
4 beds / 4.2 baths / 5,000 ft2
Single Family / Built: —
1692
465 Butternut Trail, Frankfort, Illinois 60423
Sold
$409,808
4 beds / 3.2 baths / 3,048 ft2
Single Family / Built: 1986
3754
500 Butternut Trail, Frankfort, Illinois 60423
Sold
$370,000
4 beds / 3.1 baths / 7,000 ft2
Single Family / Built: 1986
6396
Contact Agent
Listing Provided By
Lincoln-Way Realty, Inc
