

460 Butternut Trail, Frankfort, Illinois 60423


$775,000
|
Sold
|
|
| Status: | Closed |
| Sqft: | 4,471 |
| Cost/Sqft: | $178 |
| Beds: | 5 |
| Baths: | 3 |
| Year Built: | 1986 |
| Property Taxes: | $26,065 |
| Lot Size: | 0,76 |
Description
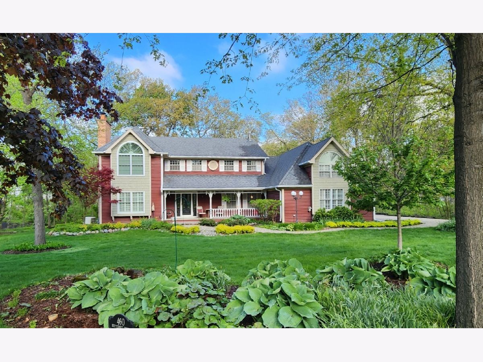
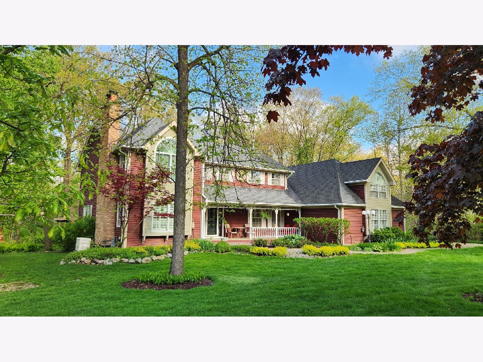
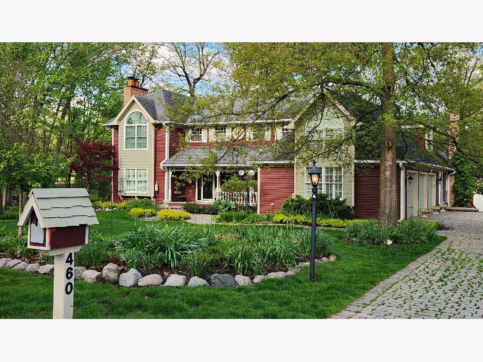
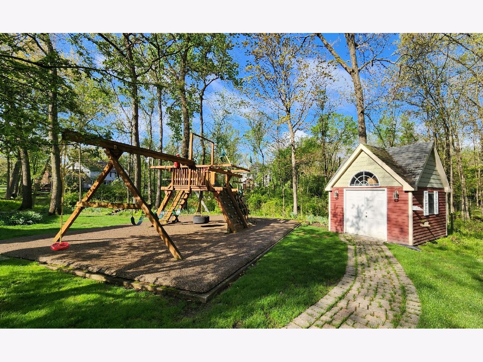
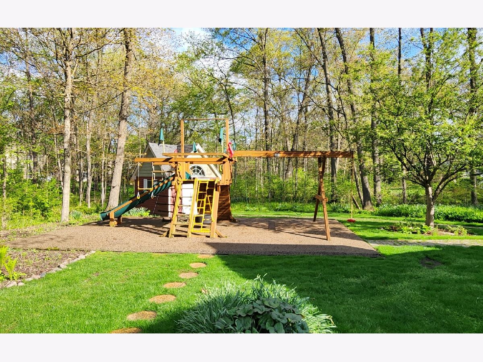
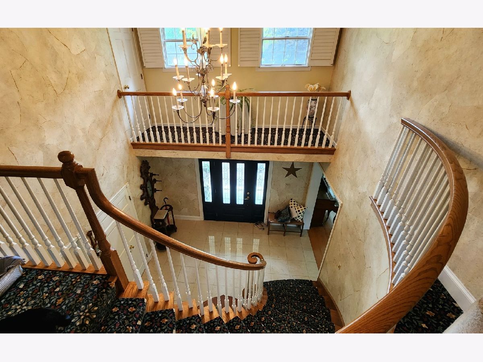
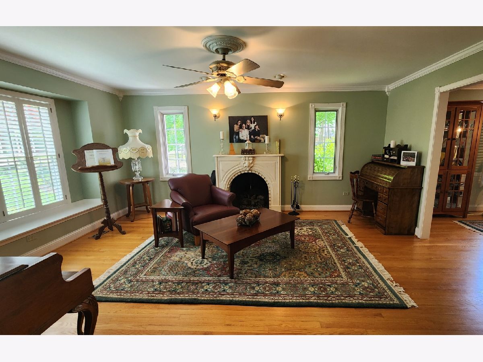
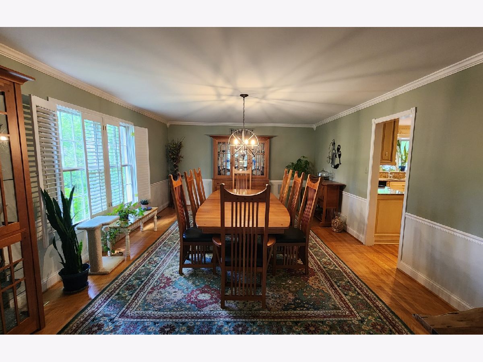
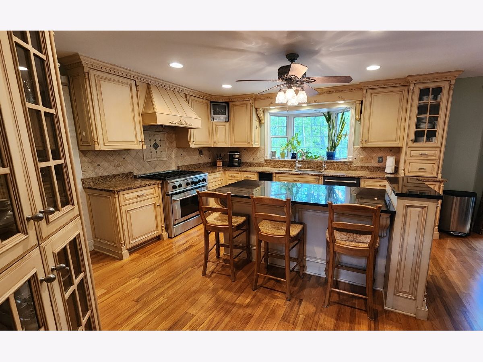
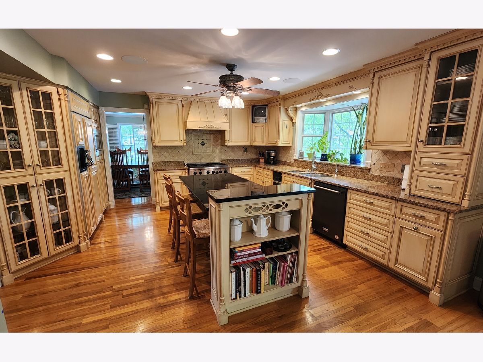
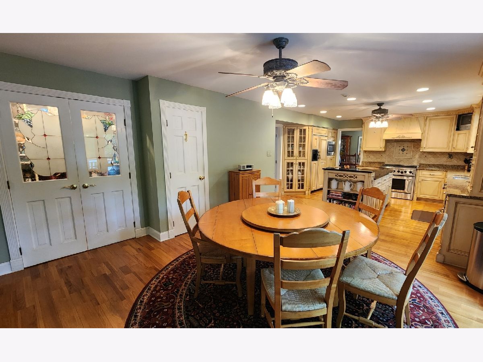
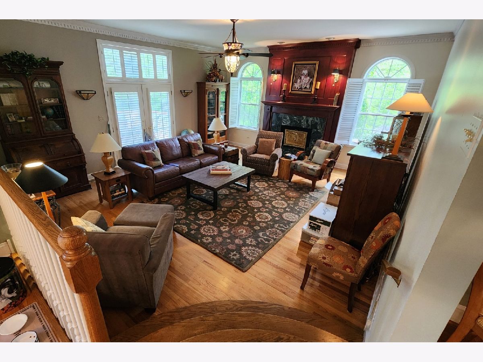
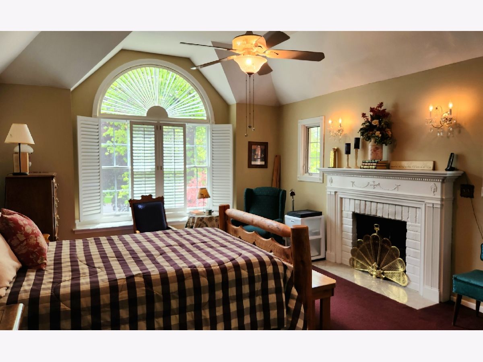
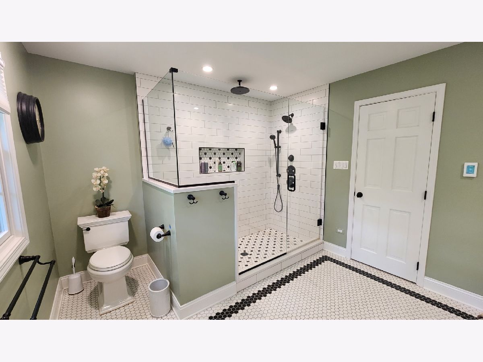
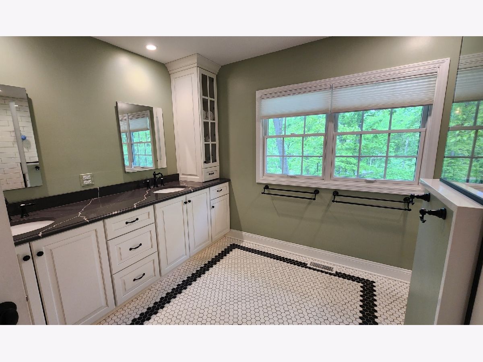
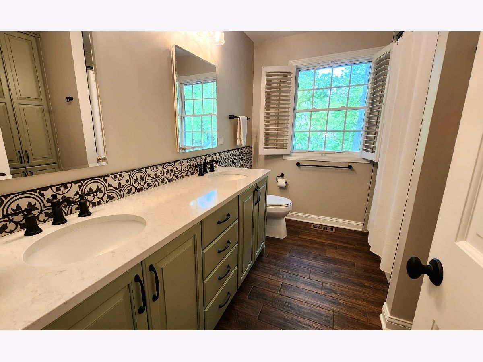
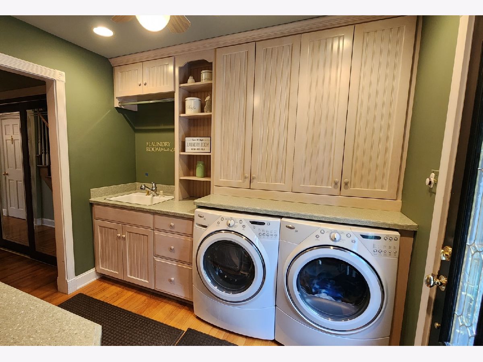
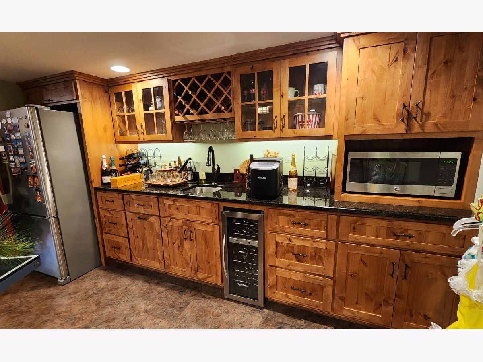
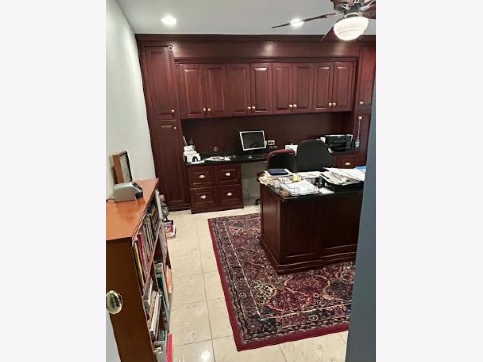
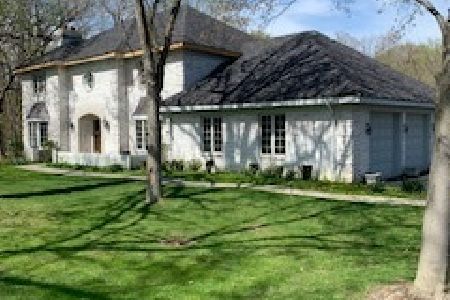
SOLD BEFORE PRINT! VICTORIAN CHARM MEETS MODERN COMFORT - Your storybook ending starts here, in this timeless Victorian 5 BR 3 bath home w/ covered front porch & finished basement, in highly sought after Butternut Creek Woods! Just 1 mile from highly rated Lincolnway East High School, this classic beauty on an oversized 0.76 acre wooded lot w/bubbling brook boasts a dramatic 2-story foyer, with not one but TWO separate staircases on either side of the home, as well as THREE gas log fireplaces, HARDWOOD floors & FINISHED basement w/kitchenette & Rec Room area. This Victorian dollhouse is not your average cookie cutter property; entertain family & friends on your 930 sq ft multi-tiered deck with newer 6-person hot tub (2023), PLUS a 100' ZIPLINE & Rainbow playset w/ commercial grade poured-in-place rubber safety surface underneath. Inside, the heart of the home is the custom kitchen featuring GRANITE counters, an oversized island w/ roll out shelving, 6 burner dual-fuel professional range/oven, custom cabinetry & TWO pantries! Convenient main floor laundry, formal dining room, living room, family room, HOME OFFICE w/ custom built-ins & full bath all on the MAIN LEVEL! Upstairs, the primary suite shows like a page in Southern Living magazine, with a gorgeous fireplace, plantation shutters, HUGE walk-in closet with custom organizers & recently remodeled primary bath with HEATED floors, dual sinks, toe kick lighting & rain shower head (2020). Guest bath also tastefully remodeled in 2023. Quality PELLA windows throughout. NEW dual 50 gallon water heaters (2026) w/transferrable warranty. Kinetico high efficiency water softener & reverse osmosis connected to fridge. Dual furnaces & zoned AC units installed in 2009, maintained annually. Roof replaced in 2008; LeafGuard gutter system in 2014. Generac whole house generator (2022) w/automatic transfer switch & whole house fire & security alarm system for peace of mind. HEATED 3 car garage w/epoxy floors & built-in shelves & cabinets (furnace 2013) + shed w/electric. Beautifully landscaped grounds loaded w/perennials & wildlife, creating a peaceful retreat unlike anything on the market!
Property Specifics
| Single Family | |
| — | |
| — | |
| 1986 | |
| — | |
| 2 story | |
| No | |
| 0.76 |
| Will | |
| Butternut Creek Woods | |
| 135 / Annual | |
| — | |
| — | |
| — | |
| 12627537 | |
| 1909202010130000 |
Nearby Schools
| NAME: | DISTRICT: | DISTANCE: | |
|---|---|---|---|
|
Grade School
Grand Prairie Elementary School |
157C | — | |
|
Middle School
Hickory Creek Middle School |
157C | Not in DB | |
|
High School
Lincoln-way East High School |
210 | Not in DB | |
Room Specifics
Total Bedrooms: 5
Bedrooms Above Ground: 5
Bedrooms Below Ground: 0
Dimensions: —
Floor Type: —
Dimensions: —
Floor Type: —
Dimensions: —
Floor Type: —
Dimensions: —
Floor Type: —
Full Bathrooms: 3
Bathroom Amenities: Double Sink
Bathroom in Basement: 0
Rooms: —
Basement Description: —
Other Specifics
| 3 | |
| — | |
| — | |
| — | |
| — | |
| 138x231 | |
| Pull Down Stair,Unfinished | |
| — | |
| — | |
| — | |
| Not in DB | |
| — | |
| — | |
| — | |
| — |
Contact Agent
Nearby Similar Homes




Nearby Sold Comparables

Contact Agent
Listing Provided By
Re/Max 10
