

430 Stuart Lane, Palatine, Illinois 60067
Subdivision > Pleasant Hill
Sorry, we are updating photos, please update this page in 15 minutes
$424,900
|
Sold
|
|
| Status: | Closed |
| Sqft: | 0 |
| Cost/Sqft: | — |
| Beds: | 4 |
| Baths: | 3 |
| Year Built: | 1963 |
| Property Taxes: | $8,018 |
| Days On Market: | 4197 |
| Lot Size: | 0,00 |
Description
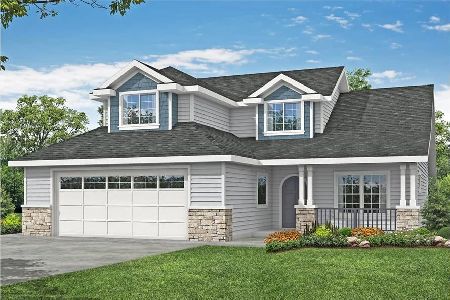
Sought after Pleasant Hill home, move in ready. Updates incld: kitch w/ granite counters & SS appls, newer windows t/o, H/E HVAC (2012), roof (2009), mastr bath (2013), half bath & brick pavers. Open flr plan, perfect for entertaining. Bdrms all w/ large walk in closets. Finished basement (2011) w/ surround sound & spacious laundry rm. Large backyard. Don't forget the over sized front porch! Award winning schools.
Property Specifics
| Single Family | |
| — | |
| — | |
| 1963 | |
| Full | |
| Brick | |
| — | |
| — | |
| No | |
| 0 |
| Cook | |
| Pleasant Hill | |
| 0 / Not Applicable | |
| None | |
| Lake Michigan | |
| Public Sewer | |
| Central Air | |
| Natural Gas, Forced Air | |
| 08929859 | |
| 02223020180000 |
Nearby Schools
| NAME: | DISTRICT: | DISTANCE: | |
|---|---|---|---|
|
Grade School
Pleasant Hill Elementary School |
15 | — | |
|
Middle School
Plum Grove Junior High School |
15 | Not in DB | |
|
High School
Wm Fremd High School |
211 | Not in DB | |
Property History
| DATE: | EVENT: | PRICE: | SOURCE: |
|---|---|---|---|
| 14 Sep, 2009 | Sold | $365,000 | MRED MLS |
| 13 Aug, 2009 | Under contract | $389,000 | MRED MLS |
| 7 Jul, 2009 | Listed for sale | $389,000 | MRED MLS |
| 10 Aug, 2015 | Sold | $424,900 | MRED MLS |
| 23 May, 2015 | Under contract | $424,900 | MRED MLS |
| 21 May, 2015 | Listed for sale | $424,900 | MRED MLS |
Sorry, we are updating photos, please update this page in 15 minutes
Room Specifics
All Bedroom Info:
Total Bedrooms: 4
Bedrooms Above Ground: 4
Bedrooms Below Ground: 0
Total Bedrooms: 4
Bedrooms Above Ground: 4
Bedrooms Below Ground: 0
Second Bedroom Info:
Dimensions: —
Location: —Dimensions: —
Floor Type: Carpet
Third Bedroom Info:
Dimensions: —
Location: —Dimensions: —
Floor Type: Carpet
Fourth Bedroom Info:
Dimensions: —
Location: —Dimensions: —
Floor Type: Carpet
Bathroom Info:
Full Bathrooms: 3
Partial Bathrooms: 1Full Bathrooms: 3
Bathroom Amenities: —
Bathroom in Basement: 0
Kitchen Info:
Dimensions: —
Location: —Dimensions: —
Floor Type: Hardwood
Features: Eating Area-Table Space
Living Room Info:
Dimensions: —
Location: —Dimensions: —
Floor Type: Hardwood
Family Room Info:
Dimensions: —
Location: —Dimensions: —
Floor Type: Carpet
Additional Rooms Info:
Rooms: Eating Area, Recreation Room
Basement: FullRooms: Eating Area, Recreation Room
Other Specifics
| 2 | |
| — | |
| Garage | |
| — | |
| — | |
| — | |
| Patio, Storms/Screens | |
| Cul-De-Sac | |
| 139 X 117 X 122 X 46 | |
| — | |
| Full | |
| Hardwood Floors | |
| Range, Microwave, Dishwasher, Refrigerator, Washer, Dryer, Disposal, Stainless Steel Appliance(s) | |
| Not in DB | |
| Sidewalks, Street Lights, Street Paved | |
| — | |
| Wood Burning, Attached Fireplace Doors/Screen, Gas Starter |
Tax History
| Year | Property Taxes |
|---|---|
| 2009 | $5,416 |
| 2015 | $8,018 |
Contact Agent
Nearby Similar Homes
546 Stuart Lane, Palatine, Illinois 60067

For Sale
$485,000
3 beds / 2.0 baths / 1,368 ft2
Single Family / Built: 1964
66
675 Gilbert Road, Palatine, Illinois 60067
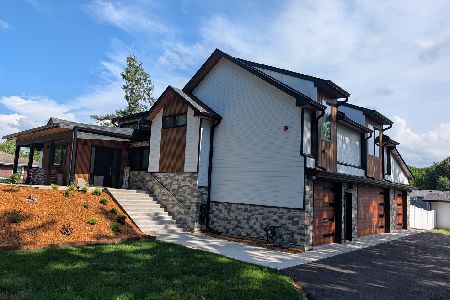
For Sale
$1,290,000
6 beds / 3.0 baths / 4,463 ft2
Single Family / Built: —
74
29 Hickory Street, Palatine, Illinois 60067
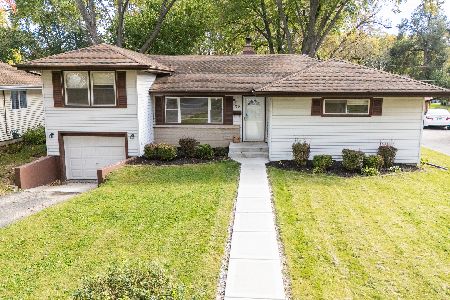
For Sale
$455,000
4 beds / 2.0 baths / 1,523 ft2
Single Family / Built: 1957
18
249 Daniels Road, Palatine, Illinois 60067
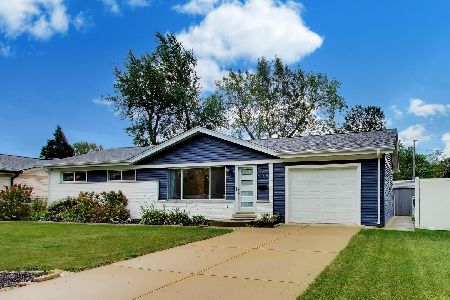
For Sale
$475,000
3 beds / 2.0 baths / 1,176 ft2
Single Family / Built: 1960
61
276 Prestwick Street, Palatine, Illinois 60067
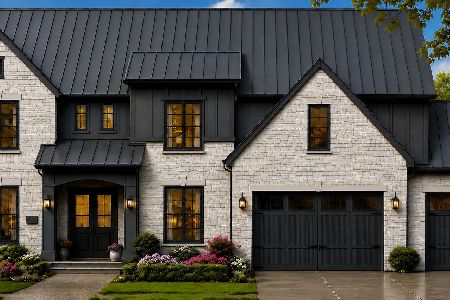
For Sale
$1,990,000
4 beds / 4.1 baths / 4,400 ft2
Single Family / Built: 2026
89
278 Illinois Avenue, Palatine, Illinois 60067
For Sale
$739,000
4 beds / 2.1 baths / 2,570 ft2
Single Family / Built: 2025
594
Nearby Sold Comparables
525 Dorset Avenue, Palatine, Illinois 60067

Sold
$370,000
3 beds / 3.0 baths / 0 ft2
Single Family / Built: 1975
7130
529 Dorset Avenue, Palatine, Illinois 60067

Sold
$368,900
3 beds / 2.0 baths / 1,324 ft2
Single Family / Built: 1972
1116
501 Dorset Avenue, Palatine, Illinois 60067
Sold
$335,000
4 beds / 2.1 baths / 1,958 ft2
Single Family / Built: 1968
5921
Contact Agent
Listing Provided By
Coldwell Banker Residential Brokerage
