

430 Tartans Drive, West Dundee, Illinois 60118


$320,000
|
Sold
|
|
| Status: | Closed |
| Sqft: | 2,337 |
| Cost/Sqft: | $143 |
| Beds: | 4 |
| Baths: | 3 |
| Year Built: | 1992 |
| Property Taxes: | $7,751 |
| Days On Market: | 1972 |
| Lot Size: | 0,22 |
Description
Spacious and well cared for home in prime location backing to open space with bike/walking path that leads right to the neighborhood park. Finished English basement with large crawl for storage. Massive family room with volume ceiling and fireplace opens to paver patio in private back yard. Large living room that can be used as a flexible space to make a home office in part or video conference room. Separate formal dining room offers flexibility as well. Close to everything, restaurants, amazing park offering tennis and basketball courts, soccer and baseball fields, playground and a splash pad! The Great Fox Valley Bike Path is just minutes away as well as I90, Metra and the Randall Road Corridor.
Property Specifics
| Single Family | |
| — | |
| — | |
| 1992 | |
| Partial, English | |
| Vinyl Siding, Brick | |
| — | |
| FIELDMOOR | |
| No | |
| 0.22 |
| Kane | |
| Tartans Glen | |
| — / Not Applicable | |
| None | |
| Public | |
| Public Sewer | |
| Central Air | |
| Natural Gas | |
| 11102522 | |
| 0321402009 |
Nearby Schools
| NAME: | DISTRICT: | DISTANCE: | |
|---|---|---|---|
|
Grade School
Dundee Highlands Elementary Scho |
300 | — | |
|
Middle School
Dundee Middle School |
300 | Not in DB | |
|
High School
H D Jacobs High School |
300 | Not in DB | |
Property History
| DATE: | EVENT: | PRICE: | SOURCE: |
|---|---|---|---|
| 9 Sep, 2021 | Sold | $320,000 | MRED MLS |
| 25 Jul, 2021 | Under contract | $335,000 | MRED MLS |
| 3 Jun, 2021 | Listed for sale | $335,000 | MRED MLS |
Some photos of this home have been virtually staged.


Room Specifics
Total Bedrooms: 4
Bedrooms Above Ground: 4
Bedrooms Below Ground: 0
Dimensions: —
Floor Type: Carpet
Dimensions: —
Floor Type: Wood Laminate
Dimensions: —
Floor Type: Carpet
Full Bathrooms: 3
Bathroom Amenities: Separate Shower, Double Sink, Garden Tub
Bathroom in Basement: 0
Dimensions: —
Floor Type: Hardwood
Dimensions: —
Floor Type: Hardwood
Features: Eating Area-Table Space, Galley, Pantry-Closet
Dimensions: —
Floor Type: Vinyl
Dimensions: —
Floor Type: Carpet
Dimensions: —
Floor Type: Ceramic Tile
Rooms: Eating Area, Recreation Room
Other Specifics
| 2 | |
| — | |
| Garage | |
| — | |
| — | |
| — | |
| — | |
| — | |
| 77X125 | |
| — | |
| Full | |
| Vaulted/Cathedral Ceilings, Hardwood Floors, Wood Laminate Floors, First Floor Laundry | |
| Range, Dishwasher, Refrigerator, Washer, Dryer, Range Hood | |
| Not in DB | |
| Park, Tennis Court(s), Curbs, Sidewalks, Street Lights, Street Paved | |
| — | |
| — |
Tax History
| Year | Property Taxes |
|---|---|
| 2021 | $7,751 |
Contact Agent
Nearby Similar Homes

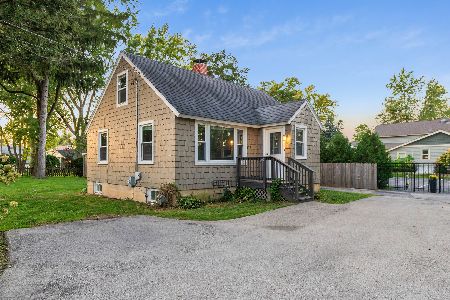
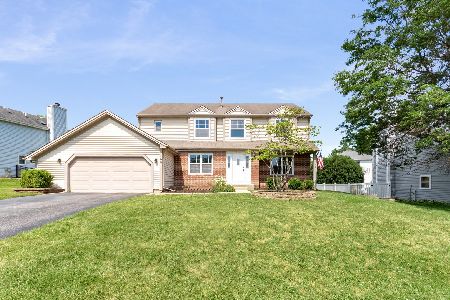
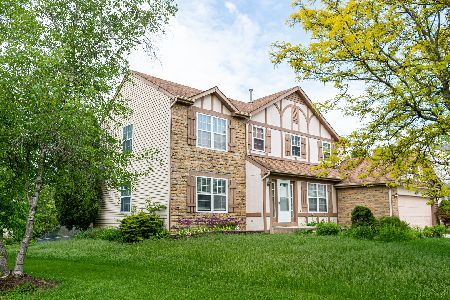
Nearby Sold Comparables

Contact Agent
Listing Provided By
Berkshire Hathaway HomeServices Starck Real Estate
