

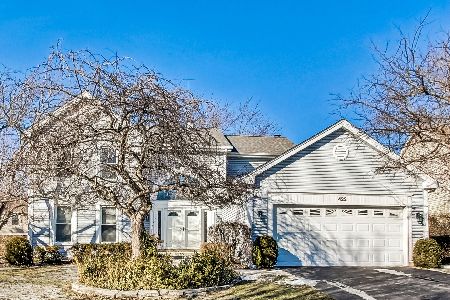
430 Whitehall Drive, Arlington Heights, Illinois 60004
$527,000
|
Sold
|
|
| Status: | Closed |
| Sqft: | 3,246 |
| Cost/Sqft: | $165 |
| Beds: | 5 |
| Baths: | 3 |
| Year Built: | 1984 |
| Property Taxes: | $13,805 |
| Days On Market: | 2479 |
| Lot Size: | 0,20 |
Description
Elegantly stated, this 5 bedroom and 3 full bath home is full of updates and improvements plus a new spacious open floorplan. Sellers have updated the floorplan so it is open and makes for great entertaining. First floor has been opened up from the kitchen to the family room. Cozy fireplace has new beautiful custom stone work with and new gas remote starter with logs. The gourmet kitchen has a large center island with a marble cook top, 42" top of the line oak cabinets, newer appliances and a green house window. First floor also features a remodeled and updated full bathroom, study, office, play room or in-law arrangement, hardwood floors plus several new front windows. You are greeted with a beautiful large entry with marble floors that flow into the gourmet kitchen. The first floor laundry has a very convenient access door to the back yard. All the bathrooms have been updated within the past few years. Stunning remodeled master bathroom features a free standing tub, walk in shower, separate dressing area and all new flooring and cabinetry. Also note the bedroom sizes are enormous and have plenty of closets. The beautifully finished basement also adds for additional living space. All new siding, patio, garage door and front door all done in 2019. Other recent improvements done within the last few years include furnace, water heater, sump pump, new front windows and washer and dryer. The open and very large back yard features a new custom patio and a fenced in yard which is perfect entertaining or relaxing. Perfect Terramere location near Lake Terramere, parks, schools, shopping, restaurants and more! Possibly an in law set up with first floor full bathroom plus office/study or play room. Updates since 2013 include furnace, humidifier, water heater, washer and dryer, kitchen refrigerator, microwave and all bathrooms updated as well. Walk to beautiful Lake Terramere, walk to award wining schools, close to transportation and plenty of shopping.
Property Specifics
| Single Family | |
| — | |
| Colonial | |
| 1984 | |
| Partial | |
| Vinyl Siding, Brick | |
| Asphalt | |
| MAYFAIR | |
| No | |
| 0.2 |
| Cook | |
| — | |
| — / Not Applicable | |
| None | |
| Lake Michigan | |
| Public Sewer | |
| Central Air | |
| Natural Gas, Forced Air | |
| 10610943 | |
| 03062200030000 |
Nearby Schools
| NAME: | DISTRICT: | DISTANCE: | |
|---|---|---|---|
|
Grade School
Henry W Longfellow Elementary Sc |
21 | — | |
|
Middle School
Cooper Middle School |
21 | Not in DB | |
|
High School
Buffalo Grove High School |
214 | Not in DB | |
Property History
| DATE: | EVENT: | PRICE: | SOURCE: |
|---|---|---|---|
| 31 May, 2013 | Sold | $495,000 | MRED MLS |
| 24 Apr, 2013 | Under contract | $535,000 | MRED MLS |
| 16 Apr, 2013 | Listed for sale | $535,000 | MRED MLS |
| 28 May, 2020 | Sold | $527,000 | MRED MLS |
| 20 Mar, 2020 | Under contract | $534,900 | MRED MLS |
| — | Last price change | $539,800 | MRED MLS |
| 15 Jan, 2020 | Listed for sale | $549,900 | MRED MLS |
Room Specifics
Total Bedrooms: 5
Bedrooms Above Ground: 5
Bedrooms Below Ground: 0
Full Bathrooms: 3
Bathroom Amenities: —
Bathroom in Basement: 0
Dimensions: —
Floor Type: Hardwood
Dimensions: —
Floor Type: Ceramic Tile
Features: Eating Area-Table Space
Dimensions: —
Floor Type: Vinyl
Dimensions: —
Floor Type: Hardwood
Dimensions: —
Floor Type: Hardwood
Rooms: Bedroom 5, Recreation Room, Den
Other Specifics
| 2 | |
| Concrete Perimeter | |
| Garage | |
| — | |
| — | |
| — | |
| Deck, Storms/Screens | |
| Fenced Yard, Landscaped | |
| 75X116X77X115 | |
| Full | |
| Full | |
| Hardwood Floors, First Floor Bedroom, In-Law Arrangement, First Floor Laundry, First Floor Full Bath | |
| Range, Microwave, Dishwasher, Refrigerator, Washer, Dryer | |
| Not in DB | |
| Park, Lake, Curbs, Sidewalks, Street Lights, Street Paved | |
| — | |
| Wood Burning, Gas Starter |
Tax History
| Year | Property Taxes |
|---|---|
| 2013 | $12,011 |
| 2020 | $13,805 |
Contact Agent
Nearby Similar Homes





Nearby Sold Comparables


Contact Agent
Listing Provided By
Baird & Warner
