

4302 Prairie Crossing Drive, St Charles, Illinois 60175
Subdivision > Rivers Edge
Sorry, we are updating photos, please update this page in 15 minutes
$642,250
|
Sold
|
|
| Status: | Closed |
| Sqft: | 4,394 |
| Cost/Sqft: | $150 |
| Beds: | 5 |
| Baths: | 4 |
| Year Built: | 2004 |
| Property Taxes: | $19,269 |
| Days On Market: | 4271 |
| Lot Size: | 0,66 |
Description
Legacy-built 5BR 2-sty, 4400 SF fin. liv. space, master w/fpl, luxury bath w/dual showers, whirlpool, Jack & Jill bath, sunken fam rm w/fpl, upgrades & millwork, gourmet kit w/granite, stainless steel, 2 dishwashers, 2 disposals, walk-in & butler pantry. Mudroom/ldry w/cubbies, meticulous inside and out, large deck, paver patio, walkways, backs to open space, walk to St. Charles North High School. IMMEDIATE OCCUPANCY AVAILABLE!
Property Specifics
| Single Family | |
| — | |
| Traditional | |
| 2004 | |
| Full,English | |
| — | |
| No | |
| 0.66 |
| Kane | |
| Rivers Edge | |
| 600 / Annual | |
| Insurance | |
| Public | |
| Public Sewer | |
| 08834037 | |
| 0915104002 |
Nearby Schools
| NAME: | DISTRICT: | DISTANCE: | |
|---|---|---|---|
|
Grade School
Wild Rose Elementary School |
303 | — | |
|
Middle School
Haines Middle School |
303 | Not in DB | |
|
High School
St Charles North High School |
303 | Not in DB | |
Property History
| DATE: | EVENT: | PRICE: | SOURCE: |
|---|---|---|---|
| 10 Dec, 2015 | Sold | $642,250 | MRED MLS |
| 9 Nov, 2015 | Under contract | $659,900 | MRED MLS |
| — | Last price change | $665,900 | MRED MLS |
| 9 Feb, 2015 | Listed for sale | $739,900 | MRED MLS |
| 13 Jun, 2016 | Sold | $625,000 | MRED MLS |
| 27 Apr, 2016 | Under contract | $639,700 | MRED MLS |
| — | Last price change | $654,900 | MRED MLS |
| 21 Jan, 2016 | Listed for sale | $665,000 | MRED MLS |
Sorry, we are updating photos, please update this page in 15 minutes
Room Specifics
All Bedroom Info:
Total Bedrooms: 5
Bedrooms Above Ground: 5
Bedrooms Below Ground: 0
Total Bedrooms: 5
Bedrooms Above Ground: 5
Bedrooms Below Ground: 0
Second Bedroom Info:
Dimensions: —
Location: —Dimensions: —
Floor Type: Carpet
Third Bedroom Info:
Dimensions: —
Location: —Dimensions: —
Floor Type: Carpet
Fourth Bedroom Info:
Dimensions: —
Location: —Dimensions: —
Floor Type: Carpet
Fifth Bedroom Info:
Dimensions: —
Location: —Dimensions: —
Floor Type: —
Bathroom Info:
Full Bathrooms: 4
Partial Bathrooms: 1Full Bathrooms: 4
Bathroom Amenities: Whirlpool,Separate Shower,Double Sink
Bathroom in Basement: 0
Additional Rooms Info:
Rooms: Bedroom 5,Den,Eating Area
Basement: Full,EnglishRooms: Bedroom 5,Den,Eating Area
Basement Description: Unfinished,Bathroom Rough-In
Other Specifics
| 3 | |
| Concrete Perimeter | |
| Concrete | |
| Balcony, Deck, Brick Paver Patio, Storms/Screens | |
| Corner Lot,Landscaped | |
| 144X209X120X224 | |
| Unfinished | |
| Full | |
| Vaulted/Cathedral Ceilings, Skylight(s), Bar-Wet, Hardwood Floors, First Floor Laundry | |
| Double Oven, Range, Microwave, Dishwasher, Refrigerator, Disposal, Stainless Steel Appliance(s), Wine Refrigerator | |
| Not in DB | |
| Sidewalks, Street Lights, Street Paved | |
| — | |
| — | |
| Gas Log, Gas Starter |
Tax History
| Year | Property Taxes |
|---|---|
| 2015 | $19,269 |
| 2016 | $19,269 |
Contact Agent
Nearby Similar Homes
4135 River Ridge Drive, St Charles, Illinois 60175
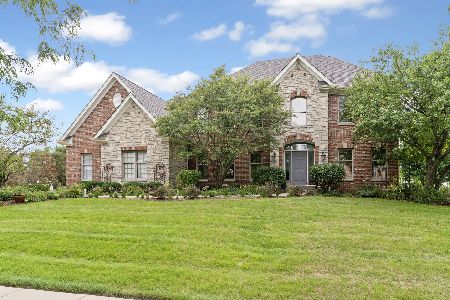
For Sale
$1,015,000
4 beds / 4.1 baths / 3,561 ft2
Single Family / Built: 2003
22
6N477 Il Route 31, St Charles, Illinois 60174
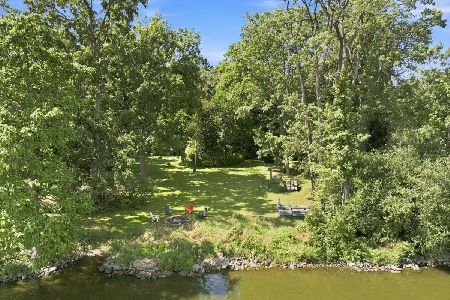
For Sale
$1,199,000
4 beds / 4.0 baths / 3,108 ft2
Single Family / Built: 1955
42
36W186 River Grange Road, St Charles, Illinois 60175
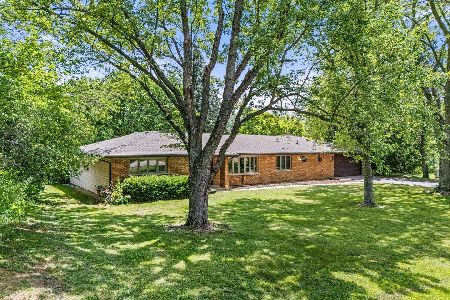
For Sale
$659,000
3 beds / 2.1 baths / 2,442 ft2
Single Family / Built: 1973
40
Nearby Sold Comparables

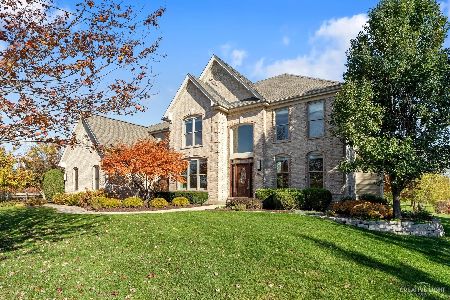
Contact Agent
Listing Provided By
RE/MAX All Pro
