

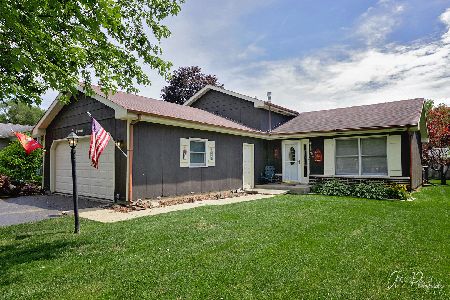
4304 Prairie Avenue, Mchenry, Illinois 60050


$192,500
|
Sold
|
|
| Status: | Closed |
| Sqft: | 1,224 |
| Cost/Sqft: | $155 |
| Beds: | 3 |
| Baths: | 2 |
| Year Built: | 1978 |
| Property Taxes: | $3,152 |
| Days On Market: | 2008 |
| Lot Size: | 0,17 |
Description
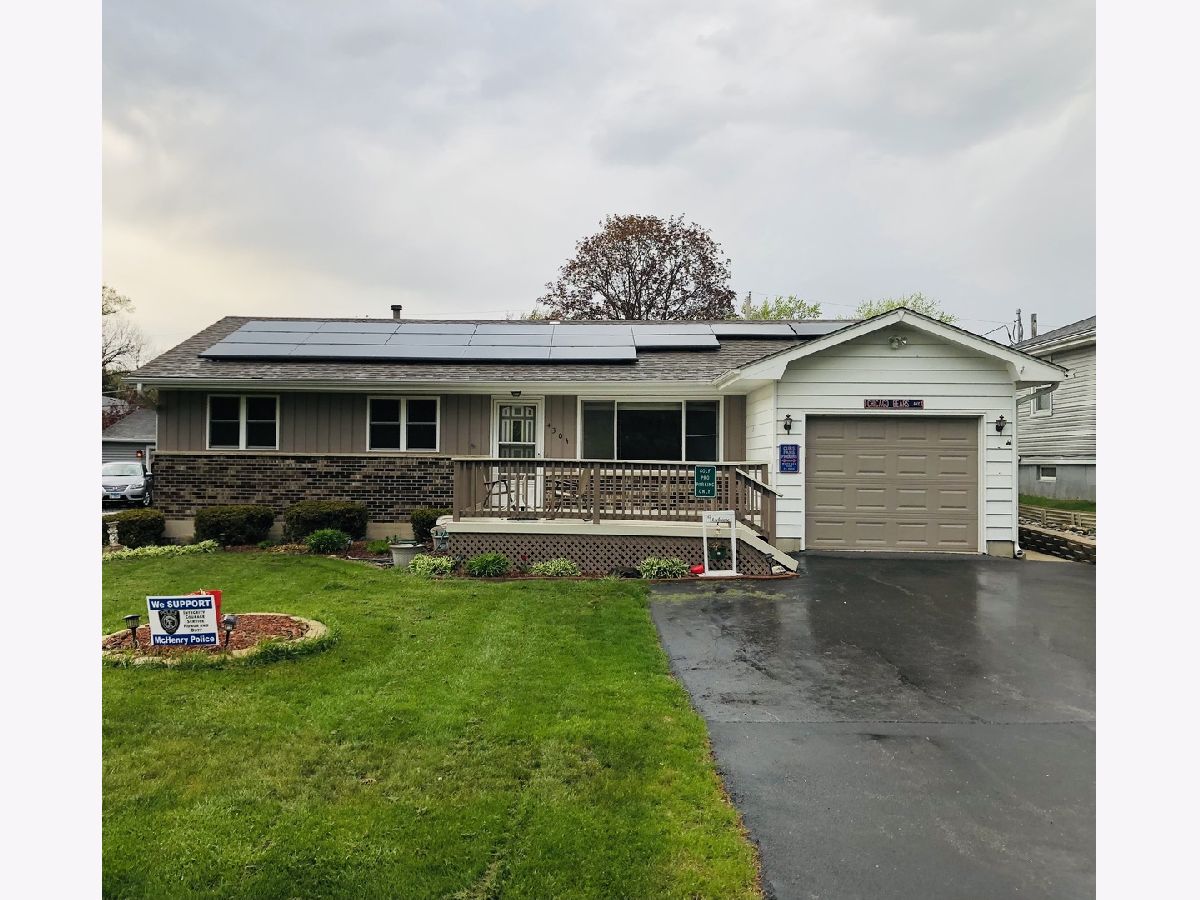
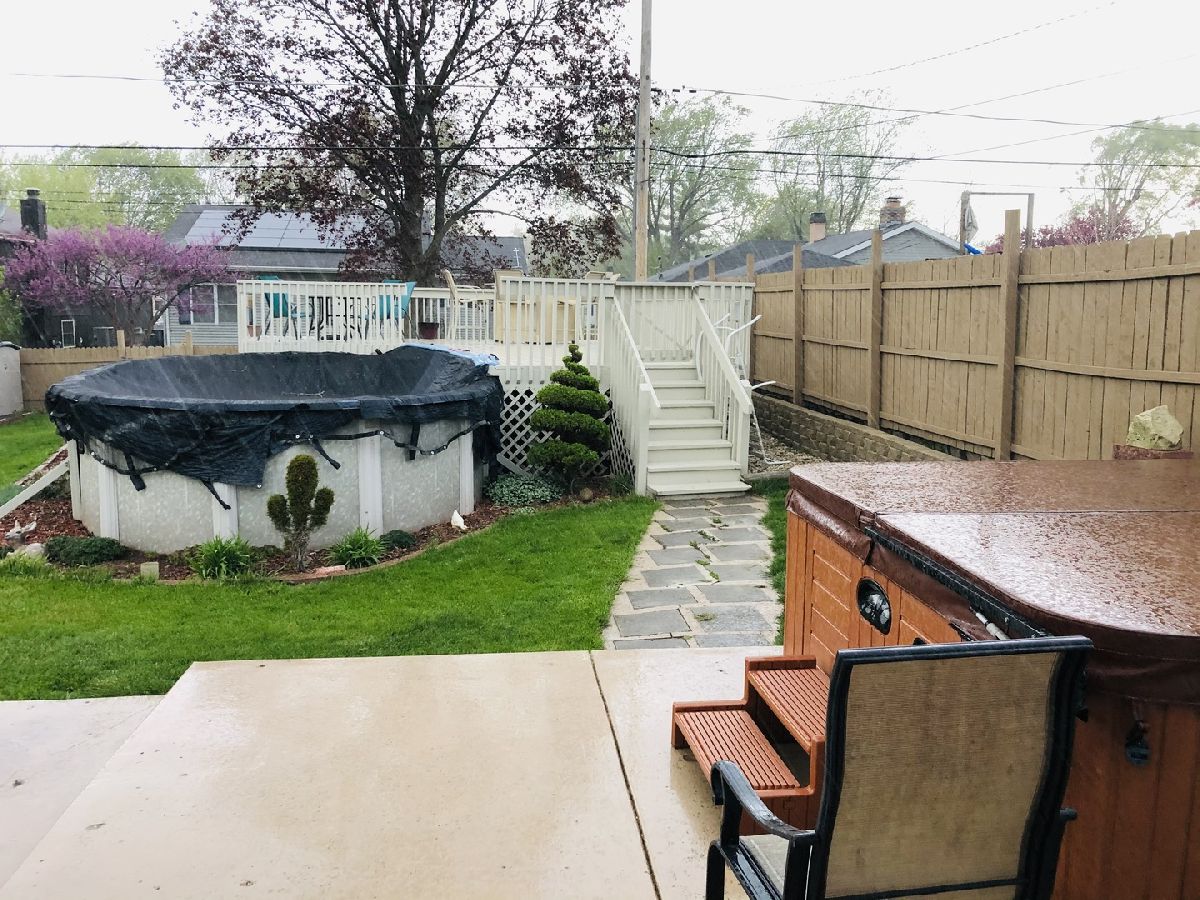
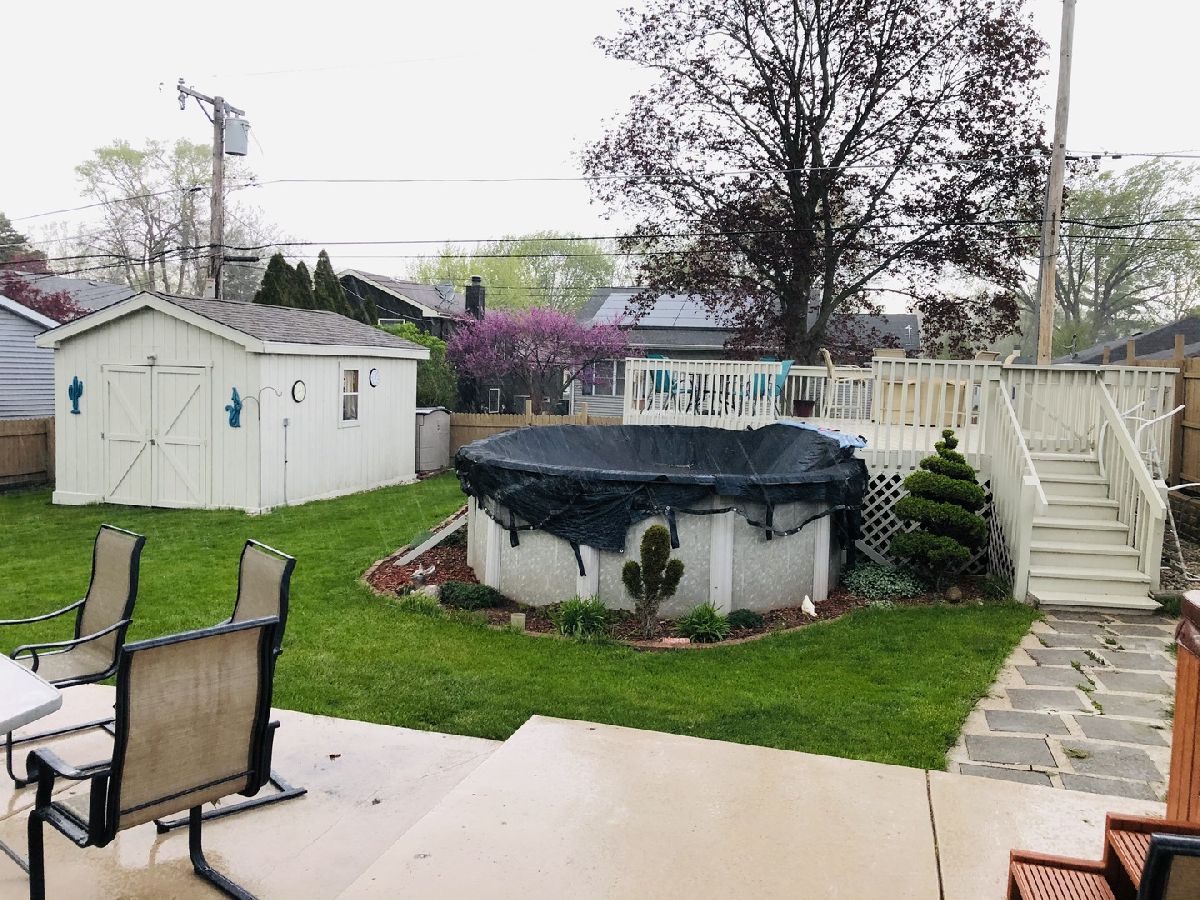
**Deal fell through, Appraisal good but buyers financing fell apart. Please excuse clutter as seller is in the process of moving. Perfect starter home or for somebody looking for a ranch with no stairs! Great yard with above ground pool, huge deck, concrete patio and hot tub! Large deck off the front as well. Light and bright living room with custom TV nook! New expanded and remodeled kitchen and dining room area, perfect for the growing family or large get togethers! Custom backsplash, cabinets and loads of recessed lighting! Three generous bedrooms including master with HUGE walk in closet and half bath! Newer furnace, A/C, water heater and windows! Very energy efficient and includes SOLAR panels. Fresh Paint, white doors and trim. Hurry! Solar Panel lease payment is approx $108.88 month.
Property Specifics
| Single Family | |
| — | |
| Ranch | |
| 1978 | |
| None | |
| Vinyl Siding | |
| Asphalt | |
| — | |
| No | |
| 0.17 |
| Mc Henry | |
| — | |
| — / Not Applicable | |
| None | |
| Public | |
| Public Sewer | |
| Central Air | |
| Natural Gas | |
| 11074530 | |
| 0927208017 |
Property History
| DATE: | EVENT: | PRICE: | SOURCE: |
|---|---|---|---|
| 29 Jun, 2021 | Sold | $192,500 | MRED MLS |
| 18 Jun, 2021 | Under contract | $189,900 | MRED MLS |
| 3 May, 2021 | Listed for sale | $189,900 | MRED MLS |
Room Specifics
Total Bedrooms: 3
Bedrooms Above Ground: 3
Bedrooms Below Ground: 0
Dimensions: —
Floor Type: Carpet
Dimensions: —
Floor Type: Carpet
Full Bathrooms: 2
Bathroom Amenities: —
Bathroom in Basement: 0
Dimensions: —
Floor Type: Wood Laminate
Dimensions: —
Floor Type: Wood Laminate
Dimensions: —
Floor Type: Wood Laminate
Rooms: No additional rooms
Other Specifics
| 1 | |
| Concrete Perimeter | |
| Garage | |
| — | |
| — | |
| — | |
| Deck, Patio, Hot Tub, Above Ground Pool, Storms/Screens | |
| — | |
| 60X124 | |
| — | |
| Half | |
| Wood Laminate Floors, First Floor Bedroom, First Floor Full Bath | |
| Range, Refrigerator, Washer, Dryer, Disposal | |
| Not in DB | |
| — | |
| — | |
| — |
Tax History
| Year | Property Taxes |
|---|---|
| 2021 | $3,152 |
Contact Agent
Nearby Similar Homes
Nearby Sold Comparables

Contact Agent
Listing Provided By
REMAX Horizon
