

4308 Prairie Avenue, Mchenry, Illinois 60050
Subdivision > Lakeland Park
Sorry, we are updating photos, please update this page in 15 minutes
$135,000
|
Sold
|
|
| Status: | Closed |
| Sqft: | 1,080 |
| Cost/Sqft: | $125 |
| Beds: | 3 |
| Baths: | 1 |
| Year Built: | 1978 |
| Property Taxes: | $2,718 |
| Days On Market: | 3800 |
| Lot Size: | 0,17 |
Description
Modern 3 bedroom 1 bathroom ranch home includes newly renovated eat in kitchen including bright white cabinets, rich floors, stainless steel appliances and an island. Kitchen also has access to brand new concrete patio and fenced in nice size backyard via huge new sliding glass doors. Electric and gas in the 2.5 car garage makes it perfect for a workshop and lots of extra storage. Roof is only 2 years new! Close to bike path, park, beach and recreation area at Peterson Park. This home is truly move in ready...perfect as a starter home or for the down-size buyer...or you!
Property Specifics
| Single Family | |
| — | |
| Ranch | |
| 1978 | |
| None | |
| Vinyl Siding, Brick | |
| Asphalt | |
| — | |
| No | |
| 0.17 |
| Mc Henry | |
| Lakeland Park | |
| 0 / Not Applicable | |
| None | |
| Public | |
| Public Sewer | |
| Central Air | |
| Natural Gas, Forced Air | |
| 09249343 | |
| 0927208016 |
Property History
| DATE: | EVENT: | PRICE: | SOURCE: |
|---|---|---|---|
| 29 May, 2009 | Sold | $140,000 | MRED MLS |
| 10 Apr, 2009 | Under contract | $149,500 | MRED MLS |
| — | Last price change | $155,500 | MRED MLS |
| 1 Oct, 2008 | Listed for sale | $164,900 | MRED MLS |
| 18 Oct, 2016 | Sold | $135,000 | MRED MLS |
| 24 Aug, 2016 | Under contract | $135,000 | MRED MLS |
| — | Last price change | $142,000 | MRED MLS |
| 6 Jun, 2016 | Listed for sale | $144,900 | MRED MLS |
Sorry, we are updating photos, please update this page in 15 minutes
Room Specifics
All Bedroom Info:
Total Bedrooms: 3
Bedrooms Above Ground: 3
Bedrooms Below Ground: 0
Total Bedrooms: 3
Bedrooms Above Ground: 3
Bedrooms Below Ground: 0
Second Bedroom Info:
Dimensions: —
Location: —Dimensions: —
Floor Type: Carpet
Third Bedroom Info:
Dimensions: —
Location: —Dimensions: —
Floor Type: Carpet
Bathroom Info:
Full Bathrooms: 1
Partial Bathrooms: 0Full Bathrooms: 1
Bathroom Amenities: —
Bathroom in Basement: 0
Kitchen Info:
Dimensions: —
Location: —Dimensions: —
Floor Type: Wood Laminate
Features: Eating Area-Table Space, Island
Laundry Room Info:
Dimensions: —
Location: —Dimensions: —
Floor Type: Vinyl
Living Room Info:
Dimensions: —
Location: —Dimensions: —
Floor Type: Carpet
Additional Rooms Info:
Rooms: No additional rooms
Basement: NoneRooms: No additional rooms
Other Specifics
| 2.5 | |
| — | |
| Garage | |
| — | |
| — | |
| — | |
| Patio | |
| Fenced Yard | |
| 60X125 | |
| Pull Down Stair | |
| None | |
| Wood Laminate Floors, First Floor Bedroom, First Floor Laundry, First Floor Full Bath | |
| Range, Dishwasher, Refrigerator, Stainless Steel Appliance(s) | |
| Not in DB | |
| Street Lights, Street Paved | |
| — | |
| — |
Tax History
| Year | Property Taxes |
|---|---|
| 2009 | $3,257 |
| 2016 | $2,718 |
Contact Agent
Nearby Similar Homes
4407 Prairie Avenue, Mchenry, Illinois 60050

For Sale
$289,900
3 beds / 1.0 baths / 1,121 ft2
Single Family / Built: 1959
26
4420 Clearview Drive, Mchenry, Illinois 60050

Short Sale
$257,000
3 beds / 1.0 baths / 1,008 ft2
Single Family / Built: 1955
493
2103 Olde Mill Lane, Mchenry, Illinois 60050
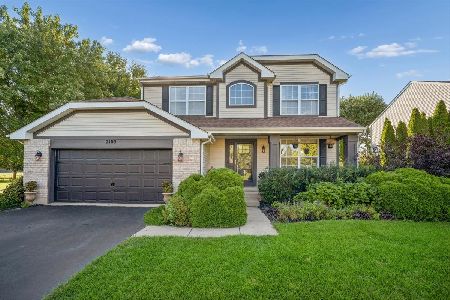
For Sale
$455,000
4 beds / 3.1 baths / 2,176 ft2
Single Family / Built: 1998
27
4709 Prairie Avenue, Mchenry, Illinois 60050

For Sale
$289,900
3 beds / 1.0 baths / 1,114 ft2
Single Family / Built: 1975
15
3912 Boone Creek Circle, Mchenry, Illinois 60050
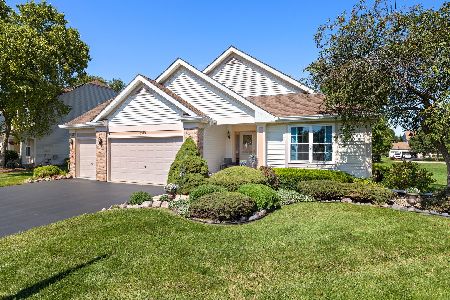
For Sale
$475,000
3 beds / 3.0 baths / 3,902 ft2
Single Family / Built: 2001
41
Nearby Sold Comparables

4304 Prairie Avenue, Mchenry, Illinois 60050

Sold
$189,900
3 beds / 1.1 baths / 1,224 ft2
Single Family / Built: 1978
2008

Contact Agent
Listing Provided By
Coldwell Banker The Real Estate Group
