

4307 Mallard Lane, Plainfield, Illinois 60586
Subdivision > Sunset Ridge South
Sorry, we are updating photos, please update this page in 15 minutes
$185,000
|
Sold
|
|
| Status: | Closed |
| Sqft: | 2,296 |
| Cost/Sqft: | $85 |
| Beds: | 4 |
| Baths: | 3 |
| Year Built: | 2004 |
| Property Taxes: | $5,870 |
| Days On Market: | 5396 |
| Lot Size: | 0,00 |
Description
Immaculate, move in ready! This home offers a 2 story living room, hardwood floors thru out the kitchen and eat in area, extra large family room w/ fireplace! Masterbedroom w/ cathedral ceilings, WIC and master bath. All bedrooms have ceiling fans! 2nd floor laundry! Full basement that has started to be finished. Fenced in yard, deck. All appliances stay!
Property Specifics
| Single Family | |
| — | |
| Traditional | |
| 2004 | |
| Full | |
| Vinyl Siding | |
| — | |
| — | |
| No | |
| — |
| Will | |
| Sunset Ridge South | |
| 0 / Not Applicable | |
| None | |
| Public | |
| Public Sewer | |
| Central Air | |
| Natural Gas, Forced Air | |
| 07987609 | |
| 0506032080100000 |
Property History
| DATE: | EVENT: | PRICE: | SOURCE: |
|---|---|---|---|
| 30 Apr, 2007 | Sold | $243,000 | MRED MLS |
| 24 Mar, 2007 | Under contract | $248,000 | MRED MLS |
| — | Last price change | $254,900 | MRED MLS |
| 2 Feb, 2007 | Listed for sale | $259,900 | MRED MLS |
| 8 May, 2012 | Sold | $185,000 | MRED MLS |
| 14 Mar, 2012 | Under contract | $195,000 | MRED MLS |
| — | Last price change | $199,900 | MRED MLS |
| 2 Feb, 2012 | Listed for sale | $207,300 | MRED MLS |
Sorry, we are updating photos, please update this page in 15 minutes
Room Specifics
All Bedroom Info:
Total Bedrooms: 4
Bedrooms Above Ground: 4
Bedrooms Below Ground: 0
Total Bedrooms: 4
Bedrooms Above Ground: 4
Bedrooms Below Ground: 0
Second Bedroom Info:
Dimensions: —
Location: —Dimensions: —
Floor Type: Carpet
Third Bedroom Info:
Dimensions: —
Location: —Dimensions: —
Floor Type: Carpet
Fourth Bedroom Info:
Dimensions: —
Location: —Dimensions: —
Floor Type: Carpet
Bathroom Info:
Full Bathrooms: 3
Partial Bathrooms: 1Full Bathrooms: 3
Bathroom Amenities: Double Sink
Bathroom in Basement: 0
Kitchen Info:
Dimensions: —
Location: —Dimensions: —
Floor Type: Hardwood
Features: Eating Area-Table Space, Island, Pantry-Closet
Laundry Room Info:
Dimensions: —
Location: —Dimensions: —
Floor Type: Vinyl
Living Room Info:
Dimensions: —
Location: —Dimensions: —
Floor Type: Carpet
Family Room Info:
Dimensions: —
Location: —Dimensions: —
Floor Type: Carpet
Additional Rooms Info:
Rooms: No additional rooms
Basement: FullRooms: No additional rooms
Other Specifics
| 2 | |
| — | |
| Garage | |
| — | |
| — | |
| — | |
| — | |
| — | |
| 65X128 | |
| — | |
| Full | |
| Vaulted/Cathedral Ceilings, Hardwood Floors, Second Floor Laundry | |
| Range, Microwave, Dishwasher, Refrigerator, Washer, Dryer, Disposal | |
| Not in DB | |
| Sidewalks, Street Lights, Street Paved | |
| — | |
| Gas Starter |
Tax History
| Year | Property Taxes |
|---|---|
| 2007 | $4,917 |
| 2012 | $5,870 |
Contact Agent
Nearby Similar Homes
4309 Bluegrass Lane, Plainfield, Illinois 60586
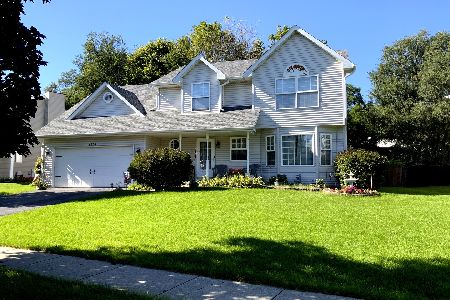
For Sale
$369,999
4 beds / 2.1 baths / 2,314 ft2
Single Family / Built: 2000
29
1304 Galway Road, Joliet, Illinois 60431
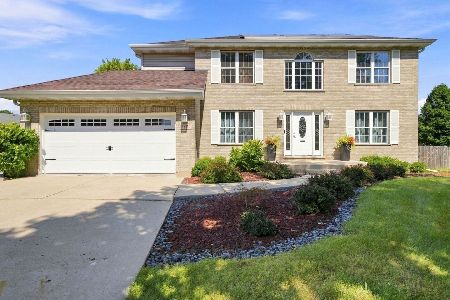
For Sale
$478,900
4 beds / 3.1 baths / 2,270 ft2
Single Family / Built: 1995
66
7514 Sassafras Lane, Joliet, Illinois 60431

For Sale
$465,756
4 beds / 2.1 baths / 2,630 ft2
Single Family / Built: 2026
97
1407 Peacock Lane, Plainfield, Illinois 60586
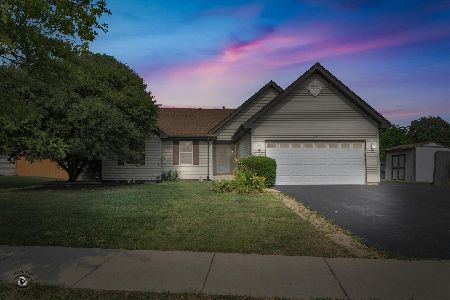
For Sale
$345,000
3 beds / 2.0 baths / 1,583 ft2
Single Family / Built: 1998
23
4618 Lalique Court, Joliet, Illinois 60431
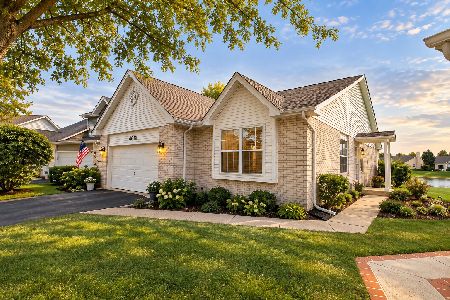
For Sale
$465,900
3 beds / 2.1 baths / 2,458 ft2
Single Family / Built: 2002
7
Nearby Sold Comparables
4309 Mallard Lane, Plainfield, Illinois 60586

Sold
$229,900
3 beds / 2.1 baths / 1,983 ft2
Single Family / Built: 2003
3781
4309 Mallard Lane, Plainfield, Illinois 60586

Sold
$379,000
3 beds / 3.1 baths / 2,000 ft2
Single Family / Built: 2003
1288
4305 Mallard Lane, Plainfield, Illinois 60586
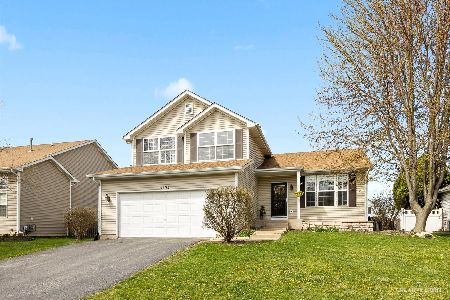
Sold
$329,900
3 beds / 2.1 baths / 1,600 ft2
Single Family / Built: 2003
1306
4305 Mallard Lane, Plainfield, Illinois 60586
Sold
$219,900
3 beds / 2.1 baths / 1,577 ft2
Single Family / Built: 2003
3229
4310 Bluegrass Lane, Plainfield, Illinois 60586
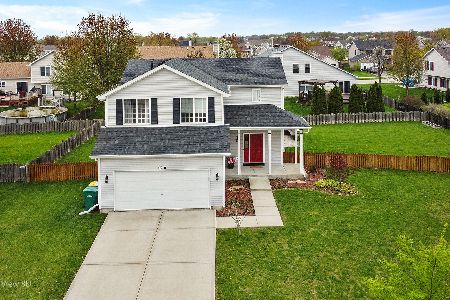
Sold
$355,000
3 beds / 2.1 baths / 1,675 ft2
Single Family / Built: 2003
888
Contact Agent
Listing Provided By
Coldwell Banker The Real Estate Group
