

4309 Mallard Lane, Plainfield, Illinois 60586
Sorry, we are updating photos, please update this page in 15 minutes
$225,000
|
Sold
|
|
| Status: | Closed |
| Sqft: | 1,983 |
| Cost/Sqft: | $116 |
| Beds: | 3 |
| Baths: | 3 |
| Year Built: | 2003 |
| Property Taxes: | $5,982 |
| Days On Market: | 3781 |
| Lot Size: | 0,18 |
Description
This spacious 2 story home has an open floor plan on the main floor with plenty of cabinets and counter space in the kitchen, which adjoins the dining area and huge family room. Just off the family room is a den with French Doors providing privacy. There is also main floor laundry and half bath. The second level is 3 bedrooms which includes a huge master suite with vaulted ceilings and pocket doors to a deluxe bath with step in shower, soaking tub and walk-in closet. The other 2 bedrooms are joined by a jack and jill bath with double sinks. You can't ask for much more than all of this and the 3 car garage, fenced backyard with deck and shopping and biking/jogging trails nearby!
Property Specifics
| Single Family | |
| — | |
| Contemporary | |
| 2003 | |
| Full | |
| Vinyl Siding | |
| Asphalt | |
| — | |
| No | |
| 0.18 |
| Will | |
| — | |
| 0 / Not Applicable | |
| None | |
| Public | |
| Public Sewer | |
| Central Air | |
| Natural Gas, Forced Air | |
| 09277940 | |
| 0506032080090000 |
Property History
| DATE: | EVENT: | PRICE: | SOURCE: |
|---|---|---|---|
| 25 Aug, 2016 | Sold | $225,000 | MRED MLS |
| 12 Jul, 2016 | Under contract | $229,900 | MRED MLS |
| 5 Jul, 2016 | Listed for sale | $229,900 | MRED MLS |
| 30 Jun, 2023 | Sold | $379,000 | MRED MLS |
| 6 May, 2023 | Under contract | $379,000 | MRED MLS |
| 3 May, 2023 | Listed for sale | $379,000 | MRED MLS |
Sorry, we are updating photos, please update this page in 15 minutes
Room Specifics
All Bedroom Info:
Total Bedrooms: 3
Bedrooms Above Ground: 3
Bedrooms Below Ground: 0
Total Bedrooms: 3
Bedrooms Above Ground: 3
Bedrooms Below Ground: 0
Second Bedroom Info:
Dimensions: —
Location: —Dimensions: —
Floor Type: Carpet
Third Bedroom Info:
Dimensions: —
Location: —Dimensions: —
Floor Type: Carpet
Bathroom Info:
Full Bathrooms: 3
Partial Bathrooms: 1Full Bathrooms: 3
Bathroom Amenities: Separate Shower, Double Sink, Soaking Tub
Bathroom in Basement: 0
Dining Room Info:
Dimensions: —
Location: —Dimensions: —
Floor Type: Wood Laminate
Kitchen Info:
Dimensions: —
Location: —Dimensions: —
Floor Type: Wood Laminate
Laundry Room Info:
Dimensions: —
Location: —Dimensions: —
Floor Type: Wood Laminate
Family Room Info:
Dimensions: —
Location: —Dimensions: —
Floor Type: Wood Laminate
Additional Rooms Info:
Rooms: Den
Basement: FullRooms: Den
Other Specifics
| 3 | |
| Concrete Perimeter | |
| Garage | |
| — | |
| — | |
| — | |
| Deck | |
| Fenced Yard | |
| 65X121X64X124 | |
| — | |
| Full | |
| Vaulted/Cathedral Ceilings, Wood Laminate Floors, First Floor Laundry | |
| Range, Microwave, Dishwasher, Refrigerator, Washer, Dryer | |
| Not in DB | |
| — | |
| — | |
| — |
Tax History
| Year | Property Taxes |
|---|---|
| 2016 | $5,982 |
| 2023 | $7,722 |
Contact Agent
Nearby Similar Homes
4309 Bluegrass Lane, Plainfield, Illinois 60586
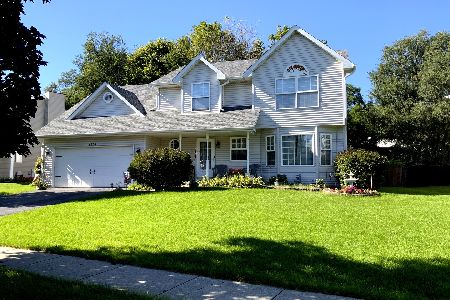
For Sale
$369,999
4 beds / 2.1 baths / 2,314 ft2
Single Family / Built: 2000
29
1304 Galway Road, Joliet, Illinois 60431
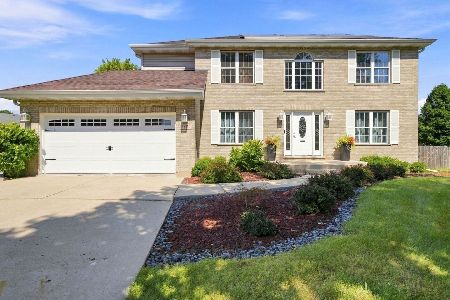
For Sale
$478,900
4 beds / 3.1 baths / 2,270 ft2
Single Family / Built: 1995
66
1407 Peacock Lane, Plainfield, Illinois 60586
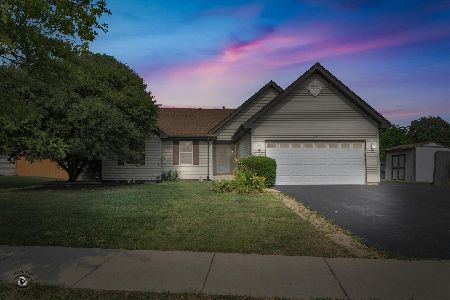
For Sale
$345,000
3 beds / 2.0 baths / 1,583 ft2
Single Family / Built: 1998
23
7514 Sassafras Lane, Joliet, Illinois 60431

For Sale
$465,756
4 beds / 2.1 baths / 2,630 ft2
Single Family / Built: 2026
97
4618 Lalique Court, Joliet, Illinois 60431
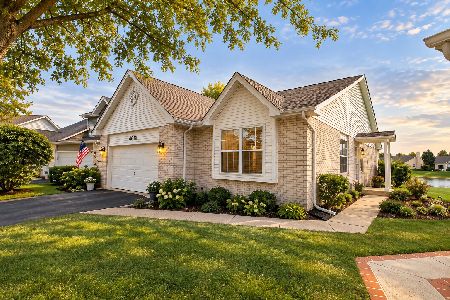
For Sale
$465,900
3 beds / 2.1 baths / 2,458 ft2
Single Family / Built: 2002
7
Nearby Sold Comparables
4309 Mallard Lane, Plainfield, Illinois 60586

Sold
$379,000
3 beds / 3.1 baths / 2,000 ft2
Single Family / Built: 2003
1288
4307 Mallard Lane, Plainfield, Illinois 60586

Sold
$195,000
4 beds / 2.1 baths / 2,296 ft2
Single Family / Built: 2004
5396
4310 Bluegrass Lane, Plainfield, Illinois 60586
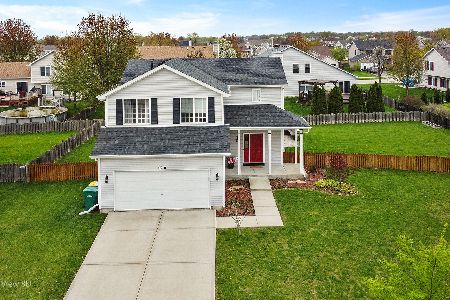
Sold
$355,000
3 beds / 2.1 baths / 1,675 ft2
Single Family / Built: 2003
888
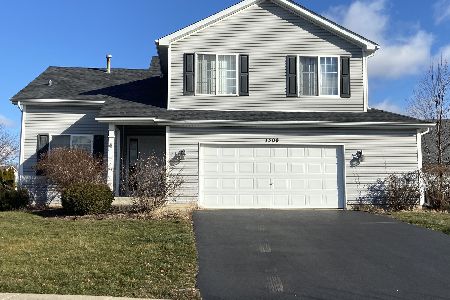
1500 Blackthorn Drive, Plainfield, Illinois 60586
Sold
$224,900
3 beds / 2.1 baths / 2,439 ft2
Single Family / Built: 2002
3445
Contact Agent
Listing Provided By
Century 21 Coleman-Hornsby
