

4308 Clearview Drive, Mchenry, Illinois 60050
Subdivision > Lakeland Park
Sorry, we are updating photos, please update this page in 15 minutes
$88,000
|
Sold
|
|
| Status: | Closed |
| Sqft: | 1,040 |
| Cost/Sqft: | $88 |
| Beds: | 3 |
| Baths: | 1 |
| Year Built: | 1978 |
| Property Taxes: | $3,038 |
| Days On Market: | 4806 |
| Lot Size: | 0,17 |
Description
Lots of Newer Items here...Brand New Carpeting, Oversized 2.5 Car Garage with Side Drive, Roof 2006, Siding & Gutters 2006, Exterior Doors 2007, Some Windows 2007, Washer & Dryer 2012, Stove and Refrigerator 2010, Overhead Garage Door 2010. Fenced Yard & New Deck. Open Floor Plan with Eating Area/Table Space in the Kitchen. Quick Close!!!!
Property Specifics
| Single Family | |
| — | |
| Ranch | |
| 1978 | |
| None | |
| Vinyl Siding | |
| Asphalt | |
| RANCH | |
| No | |
| 0.17 |
| Mc Henry | |
| Lakeland Park | |
| 0 / Not Applicable | |
| None | |
| Public | |
| Public Sewer | |
| Central Air | |
| Natural Gas, Forced Air | |
| 08436502 | |
| 0927206021 |
Nearby Schools
| NAME: | DISTRICT: | DISTANCE: | |
|---|---|---|---|
|
Grade School
Valley View Elementary School |
15 | — | |
|
Middle School
Parkland Middle School |
15 | Not in DB | |
|
High School
Mchenry High School-west Campus |
156 | Not in DB | |
Property History
| DATE: | EVENT: | PRICE: | SOURCE: |
|---|---|---|---|
| 12 Dec, 2013 | Sold | $88,000 | MRED MLS |
| 24 Oct, 2013 | Under contract | $92,000 | MRED MLS |
| — | Last price change | $99,000 | MRED MLS |
| 4 Sep, 2013 | Listed for sale | $102,000 | MRED MLS |
Sorry, we are updating photos, please update this page in 15 minutes
Room Specifics
All Bedroom Info:
Total Bedrooms: 3
Bedrooms Above Ground: 3
Bedrooms Below Ground: 0
Total Bedrooms: 3
Bedrooms Above Ground: 3
Bedrooms Below Ground: 0
Second Bedroom Info:
Dimensions: —
Location: —Dimensions: —
Floor Type: Carpet
Third Bedroom Info:
Dimensions: —
Location: —Dimensions: —
Floor Type: Carpet
Bathroom Info:
Full Bathrooms: 1
Partial Bathrooms: 0Full Bathrooms: 1
Bathroom Amenities: —
Bathroom in Basement: 0
Kitchen Info:
Dimensions: —
Location: —Dimensions: —
Floor Type: Wood Laminate
Features: Eating Area-Table Space
Living Room Info:
Dimensions: —
Location: —Dimensions: —
Floor Type: Wood Laminate
Additional Rooms Info:
Rooms: Eating Area
Basement: NoneRooms: Eating Area
Other Specifics
| 2.5 | |
| Concrete Perimeter | |
| Garage | |
| — | |
| — | |
| — | |
| Deck | |
| Fenced Yard | |
| 60X125 | |
| — | |
| None | |
| Wood Laminate Floors, First Floor Bedroom, First Floor Laundry, First Floor Full Bath | |
| Range, Refrigerator, Washer, Dryer | |
| Not in DB | |
| Street Lights, Street Paved | |
| — | |
| — |
Tax History
| Year | Property Taxes |
|---|---|
| 2013 | $3,038 |
Contact Agent
Nearby Similar Homes
4407 Prairie Avenue, Mchenry, Illinois 60050

For Sale
$289,900
3 beds / 1.0 baths / 1,121 ft2
Single Family / Built: 1959
26
4420 Clearview Drive, Mchenry, Illinois 60050

Short Sale
$257,000
3 beds / 1.0 baths / 1,008 ft2
Single Family / Built: 1955
493
2103 Olde Mill Lane, Mchenry, Illinois 60050
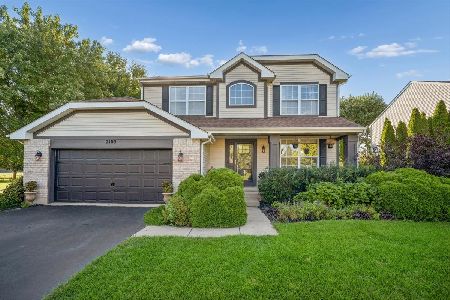
For Sale
$455,000
4 beds / 3.1 baths / 2,176 ft2
Single Family / Built: 1998
27
4709 Prairie Avenue, Mchenry, Illinois 60050

For Sale
$289,900
3 beds / 1.0 baths / 1,114 ft2
Single Family / Built: 1975
15
3912 Boone Creek Circle, Mchenry, Illinois 60050
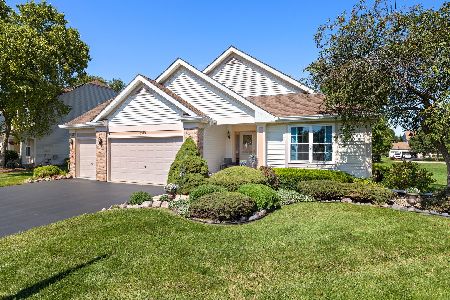
For Sale
$475,000
3 beds / 3.0 baths / 3,902 ft2
Single Family / Built: 2001
41
Nearby Sold Comparables
4306 Clearview Drive, Mchenry, Illinois 60050

Sold
$163,000
3 beds / 1.1 baths / 1,176 ft2
Single Family / Built: 1976
2725
4306 Clearview Drive, Mchenry, Illinois 60050
Sold
$160,000
3 beds / 1.1 baths / 1,200 ft2
Single Family / Built: 1976
6687
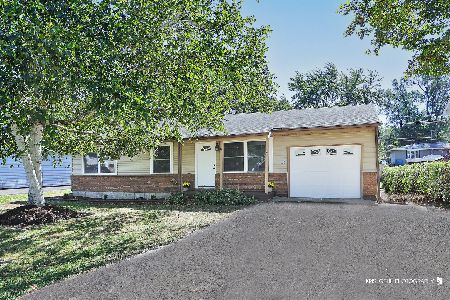
4316 Clearview Drive, Mchenry, Illinois 60050
Sold
$119,900
1 beds / 1.1 baths / 1,200 ft2
Single Family / Built: 1958
4588
4316 Clearview Drive, Mchenry, Illinois 60050
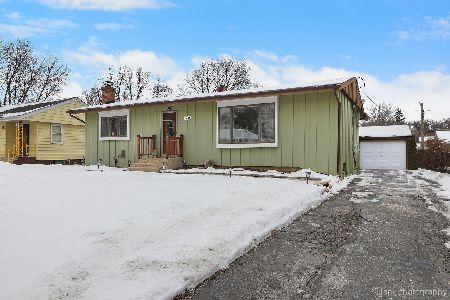
Sold
$259,900
3 beds / 1.1 baths / 1,200 ft2
Single Family / Built: 1958
599
Contact Agent
Listing Provided By
Berkshire Hathaway HomeServices Starck Real Estate
