

4309 Crossgate Drive, Champaign, Illinois 61822


$393,000
|
Sold
|
|
| Status: | Closed |
| Sqft: | 2,441 |
| Cost/Sqft: | $163 |
| Beds: | 4 |
| Baths: | 3 |
| Year Built: | 1997 |
| Property Taxes: | $10,349 |
| Days On Market: | 202 |
| Lot Size: | 0,00 |
Description
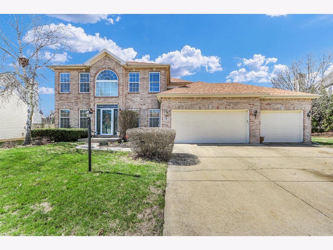
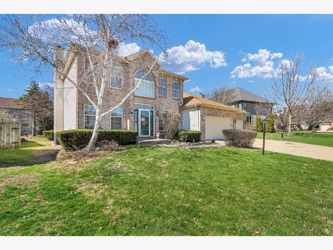
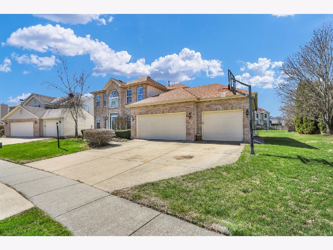
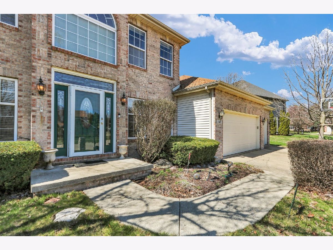
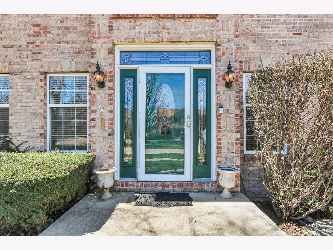
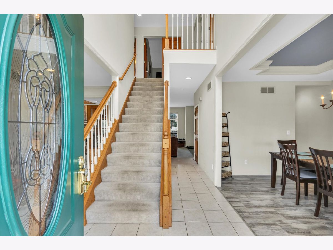
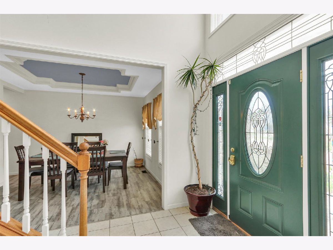
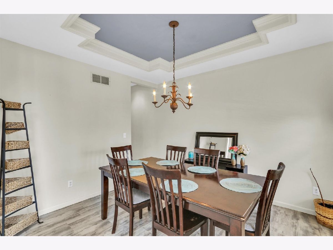
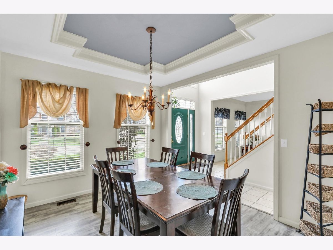
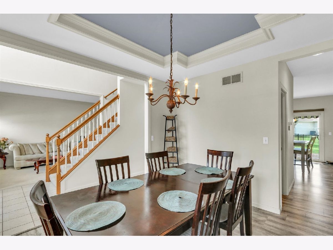
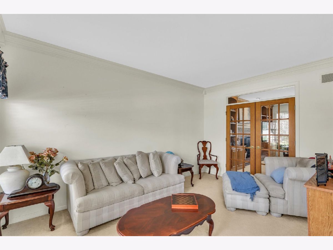
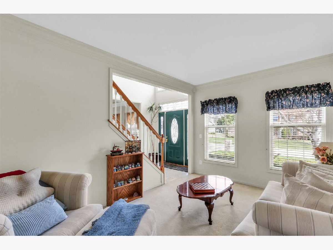
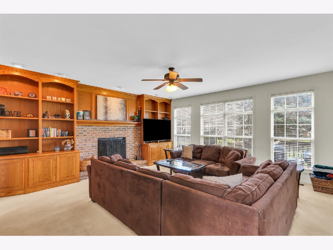
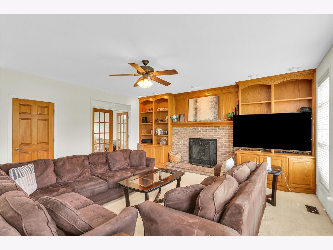
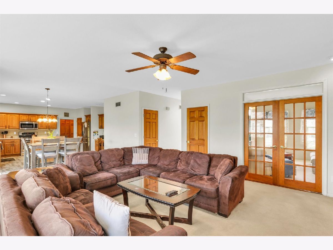
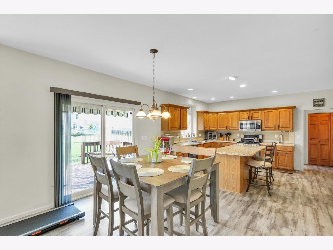
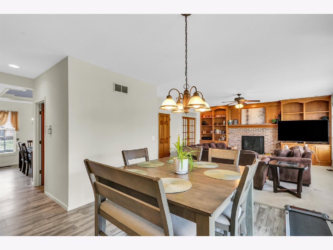
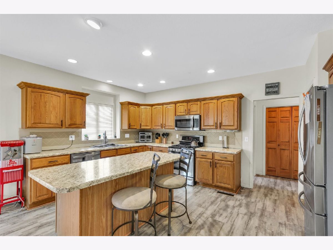
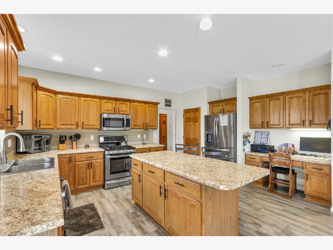
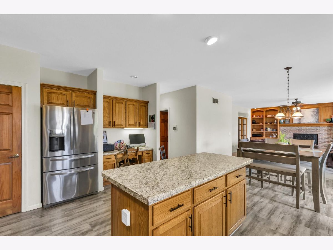
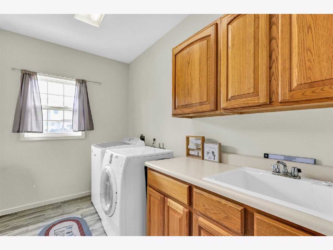
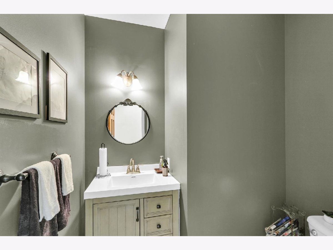
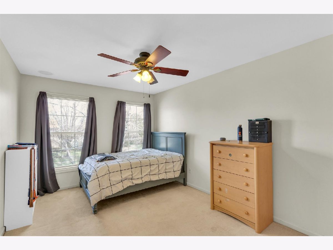
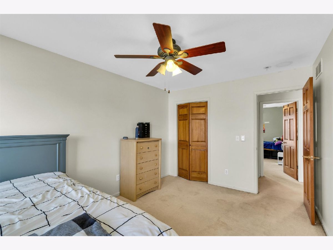
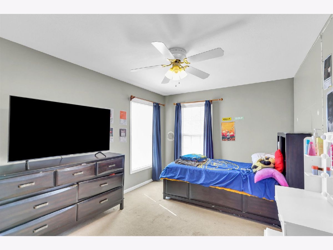
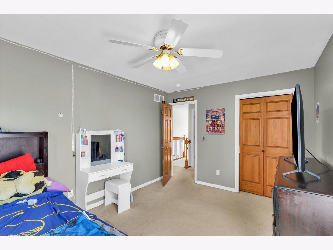
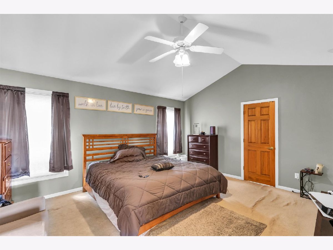
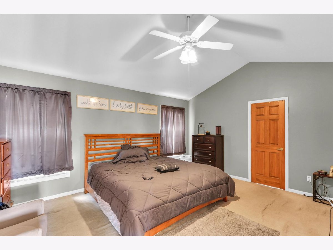
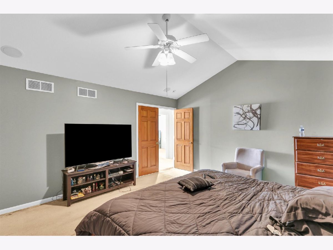
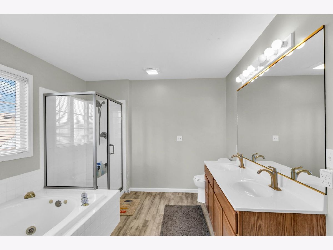
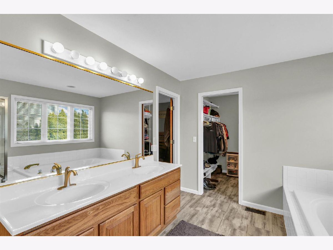
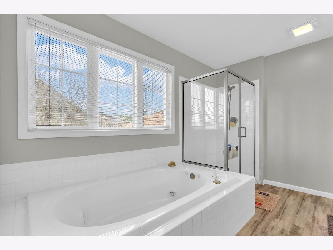
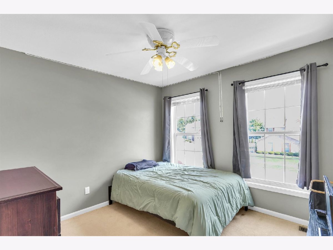
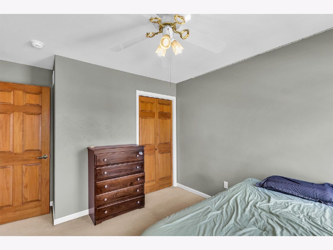
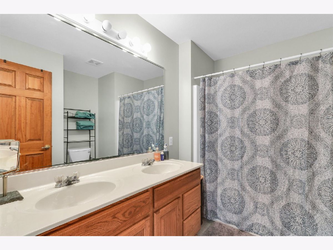
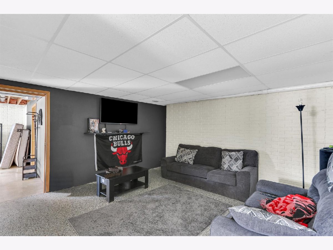
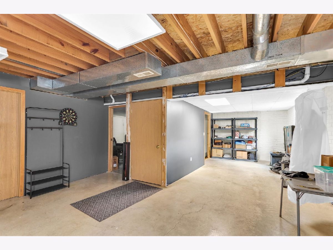
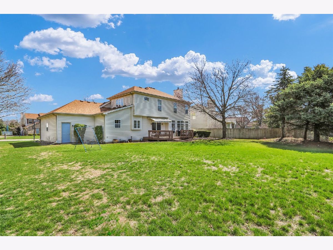
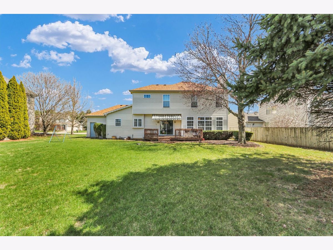
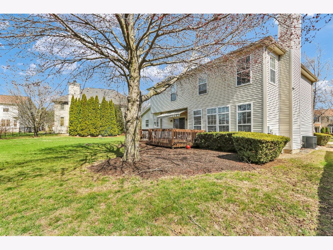
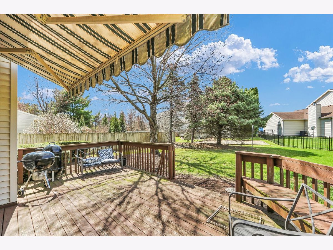
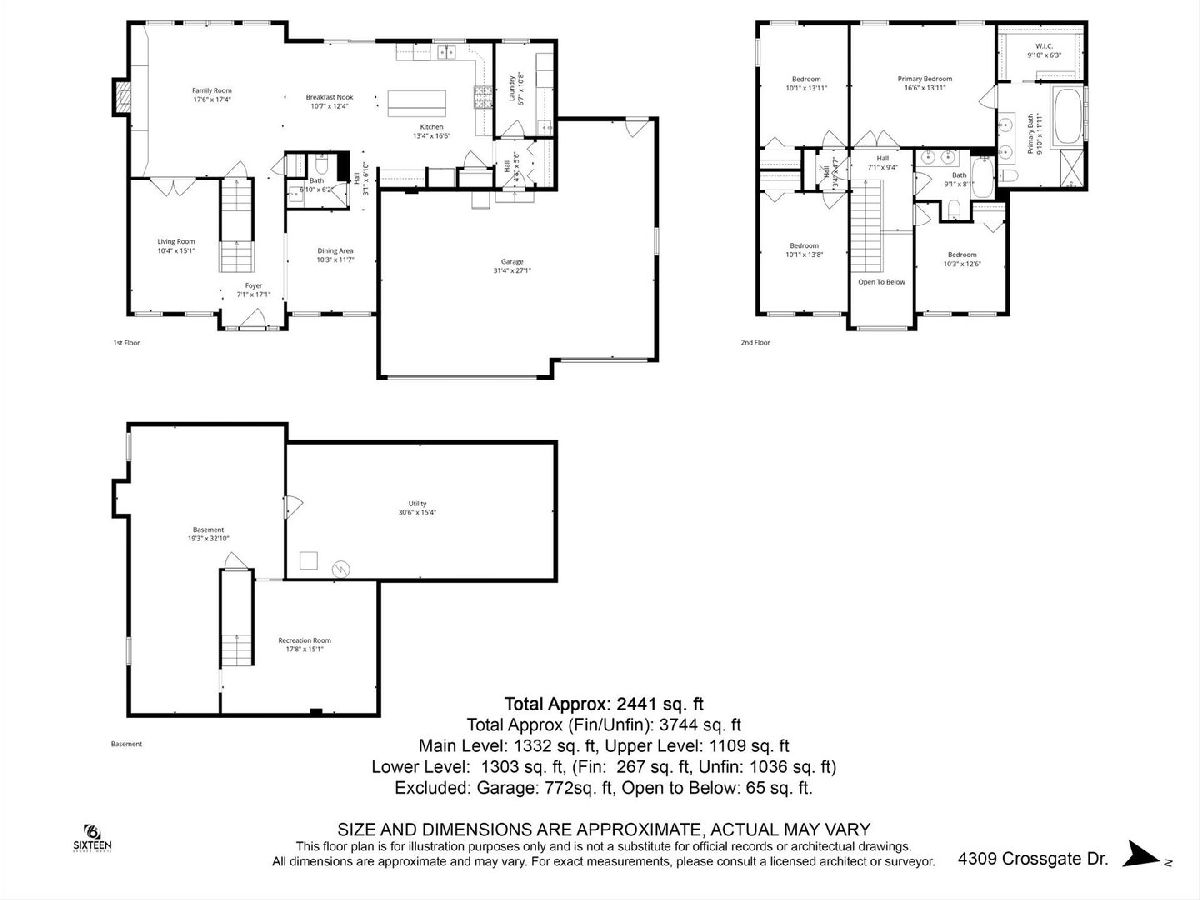
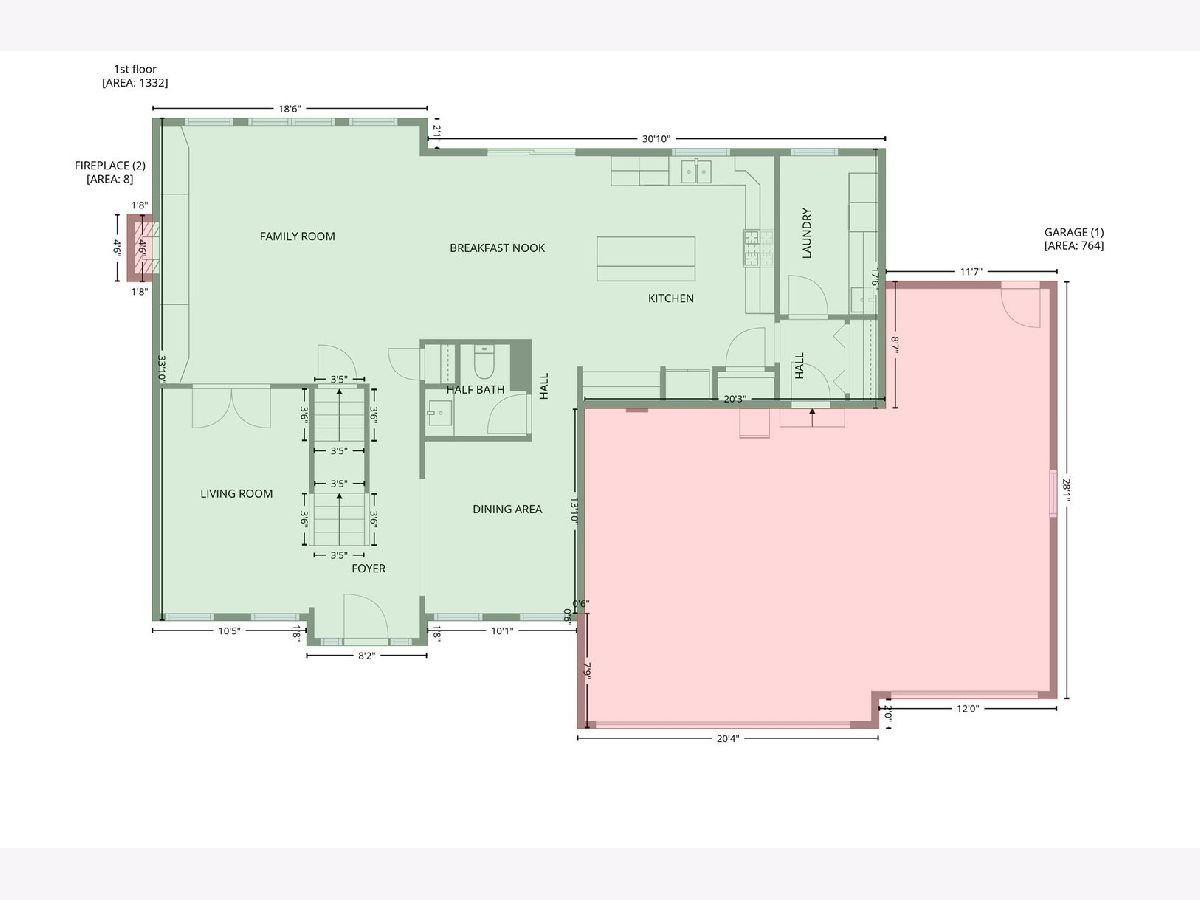
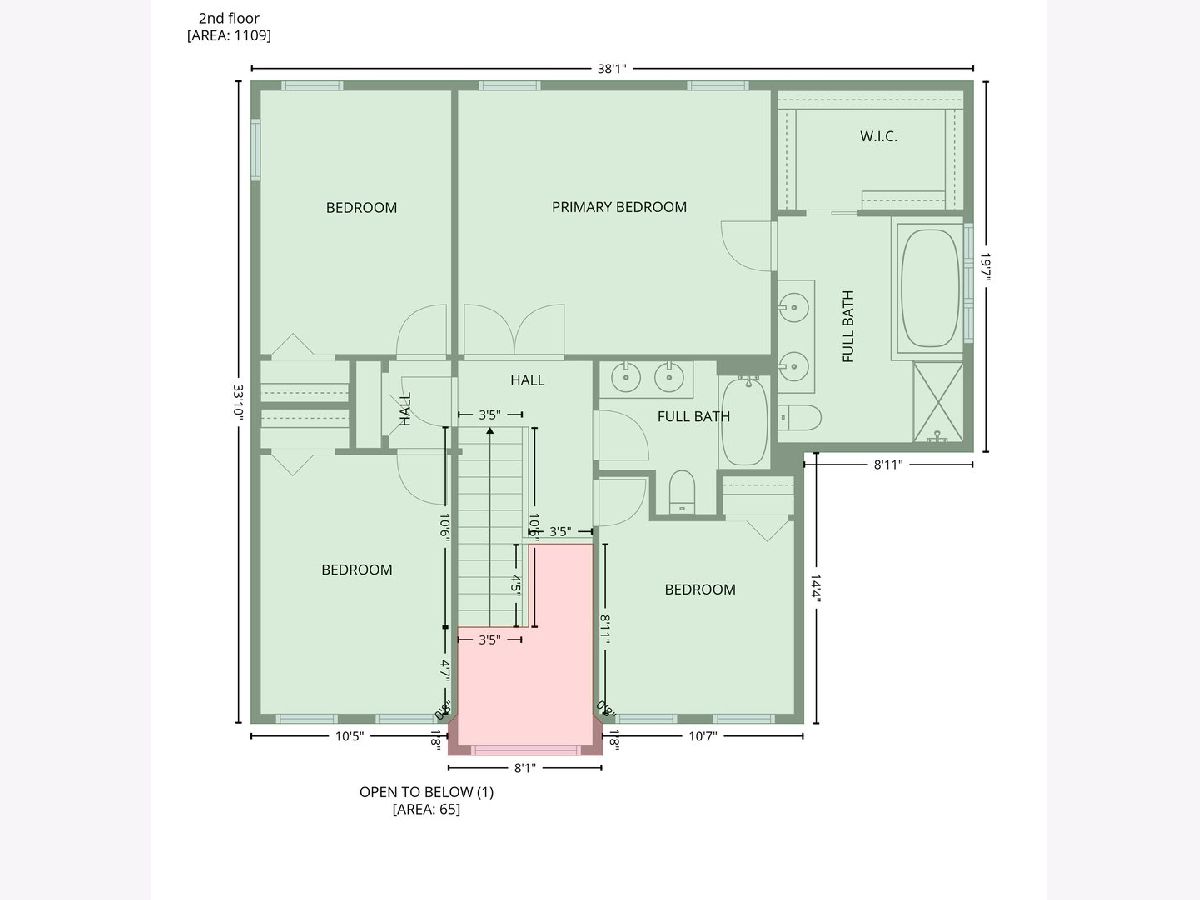
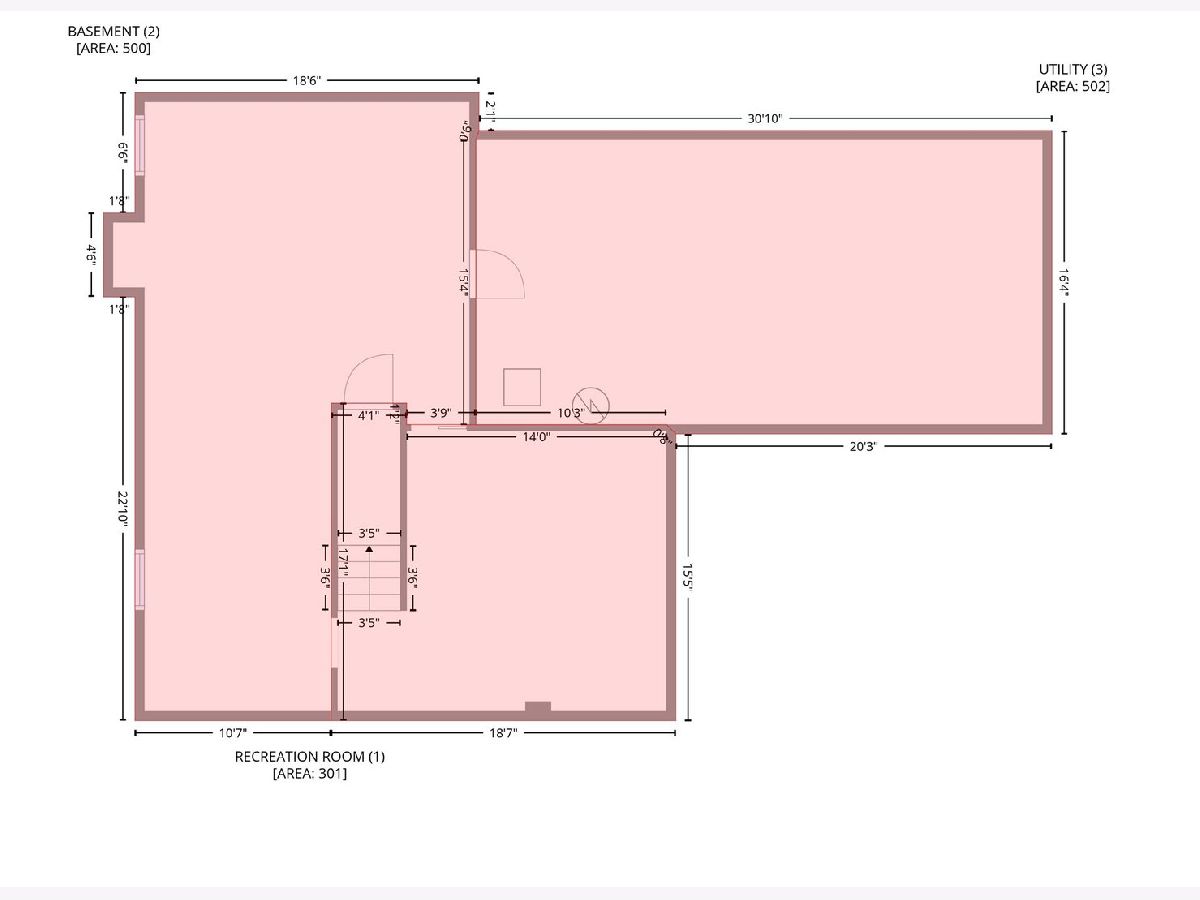
Located in the sought-after Ironwood West subdivision in Champaign, this traditional 2-story home offers 4 bedrooms, 2.5 bathrooms, and 2,708 square feet of living space, along with a 3-car garage. The main level features a functional layout with both a separate living room and a dedicated dining area, offering flexibility for everyday living and more formal gatherings. The kitchen and main living areas are well arranged, creating a natural flow throughout the home. Upstairs, all four bedrooms are located together on the same level, providing a convenient and cohesive layout. The primary suite offers comfortable space, while the additional bedrooms work well for guests, office use, or hobbies. The partially finished basement adds additional living space, ideal for a recreation room, second living area, or workspace. Outside, the home sits on a nicely sized lot with room to enjoy. Conveniently located near shopping, dining, parks, and schools, this home offers a great combination of space, layout, and location.
Property Specifics
| Single Family | |
| — | |
| — | |
| 1997 | |
| — | |
| — | |
| No | |
| — |
| Champaign | |
| Ironwood | |
| 0 / Not Applicable | |
| — | |
| — | |
| — | |
| 12597106 | |
| 032020428016 |
Nearby Schools
| NAME: | DISTRICT: | DISTANCE: | |
|---|---|---|---|
|
Grade School
Champaign Elementary School |
4 | — | |
|
Middle School
Champaign Junior High School |
4 | Not in DB | |
|
High School
Champaign/middle Call Unit 4 351 |
4 | Not in DB | |
Property History
| DATE: | EVENT: | PRICE: | SOURCE: |
|---|---|---|---|
| 18 Jun, 2026 | Sold | $393,000 | MRED MLS |
| 14 Apr, 2026 | Under contract | $399,000 | MRED MLS |
| — | Last price change | $430,000 | MRED MLS |
| 1 Apr, 2026 | Listed for sale | $430,000 | MRED MLS |
Room Specifics
Total Bedrooms: 4
Bedrooms Above Ground: 4
Bedrooms Below Ground: 0
Dimensions: —
Floor Type: —
Dimensions: —
Floor Type: —
Dimensions: —
Floor Type: —
Full Bathrooms: 3
Bathroom Amenities: Whirlpool
Bathroom in Basement: 0
Rooms: —
Basement Description: —
Other Specifics
| 3 | |
| — | |
| — | |
| — | |
| — | |
| 121x68x70x42 | |
| — | |
| — | |
| — | |
| — | |
| Not in DB | |
| — | |
| — | |
| — | |
| — |
Tax History
| Year | Property Taxes |
|---|---|
| 2026 | $10,349 |
Contact Agent
Nearby Similar Homes

Nearby Sold Comparables

Contact Agent
Listing Provided By
KELLER WILLIAMS-TREC
