

4014 Clubhouse Drive, Champaign, Illinois 61822


$1,600,000
|
For Sale
|
|
| Status: | Active |
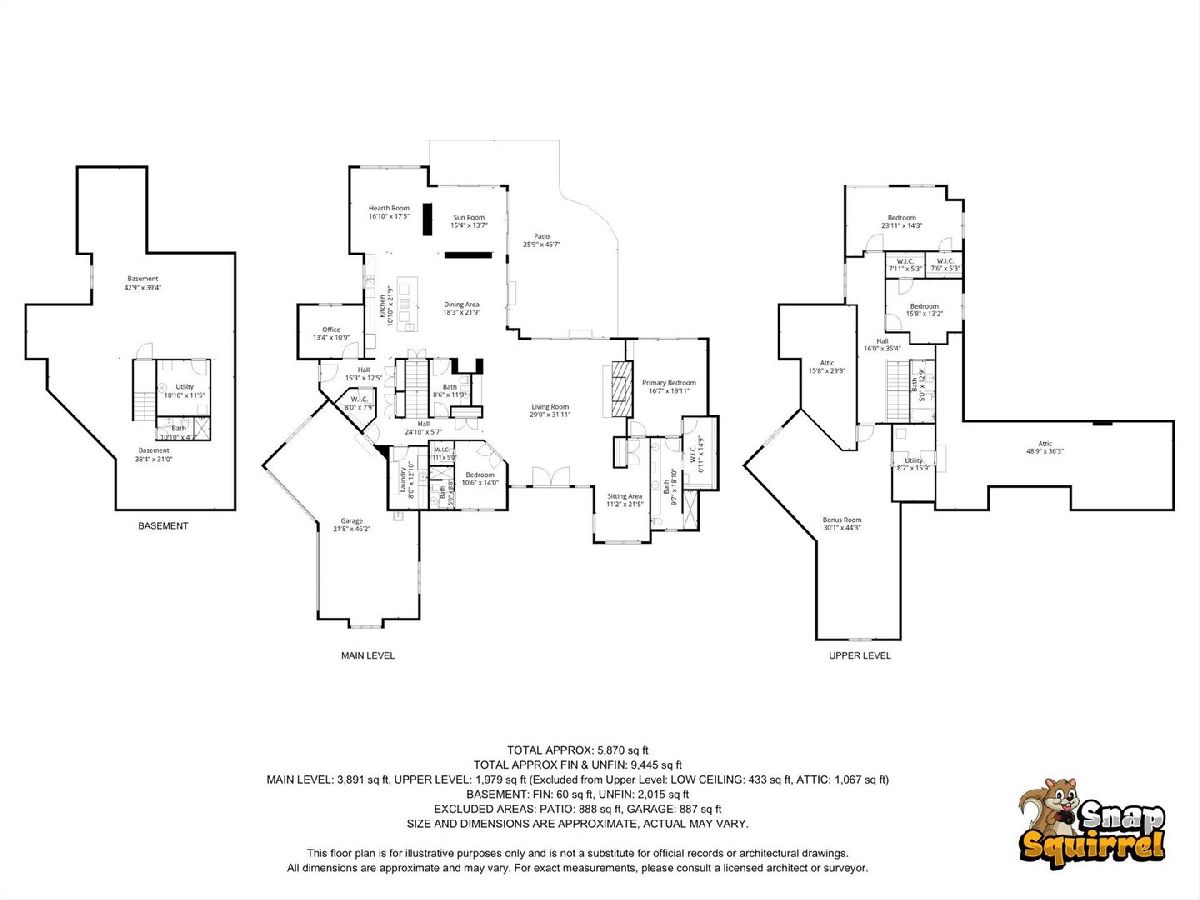
| Sqft: | 5,870 |
| Cost/Sqft: | $273 |
| Beds: | 4 |
| Baths: | 5 |
| Year Built: | 2010 |
| Property Taxes: | $24,469 |
| Lot Size: | 0,42 |
Description
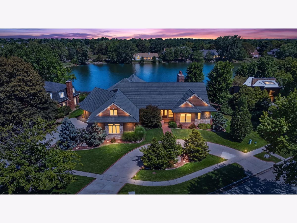
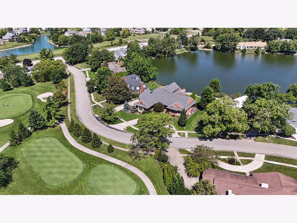
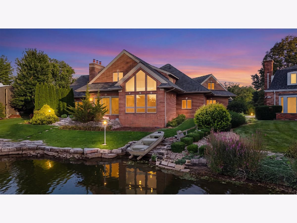
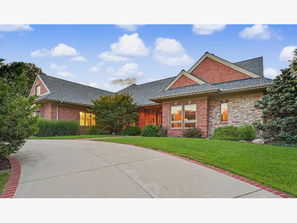
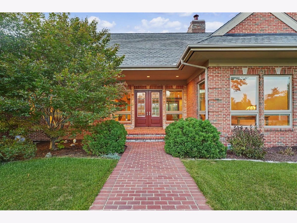
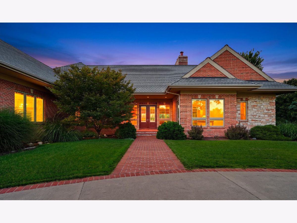
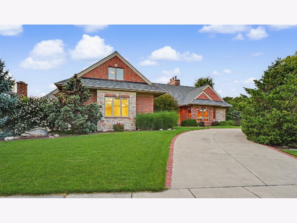
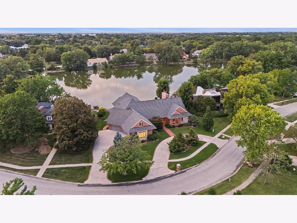
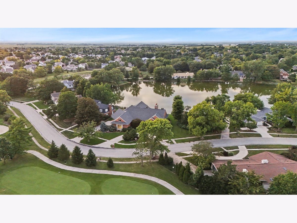
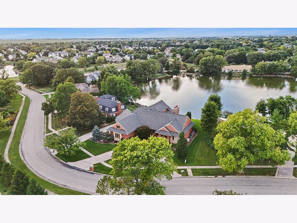
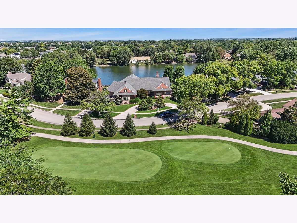
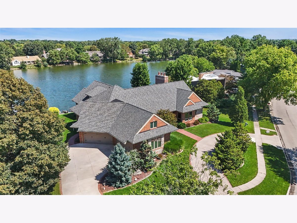
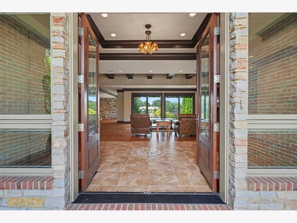
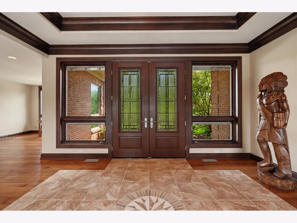
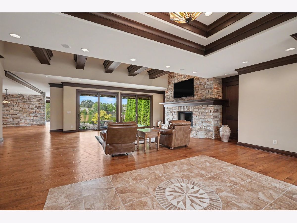
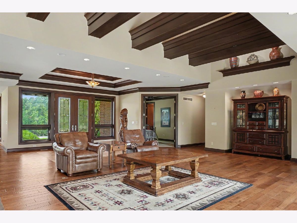
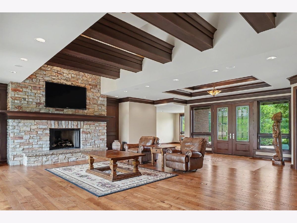
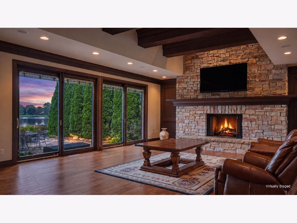
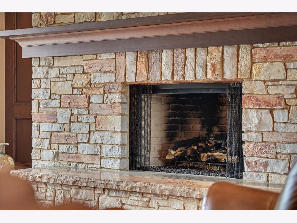
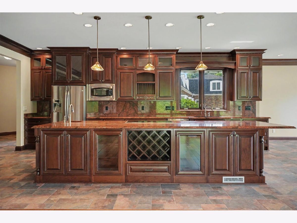
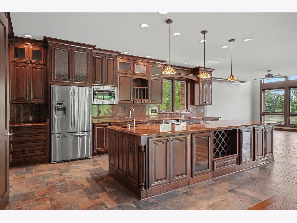
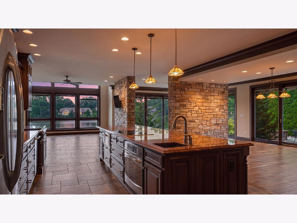
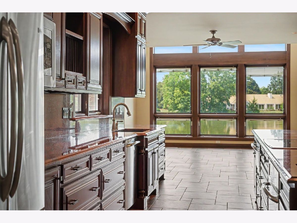
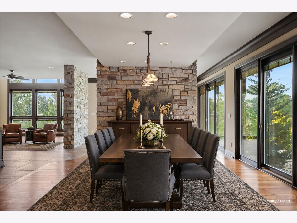
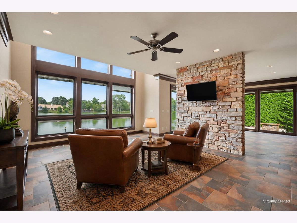
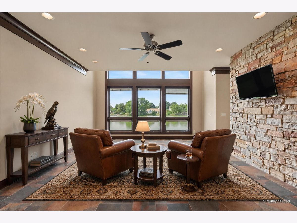
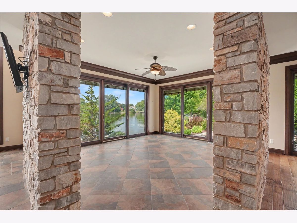
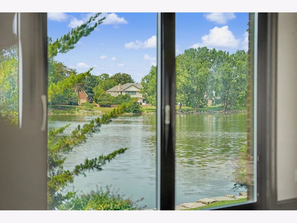
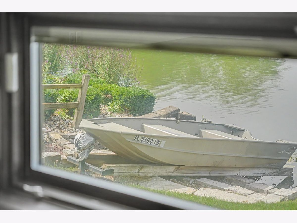
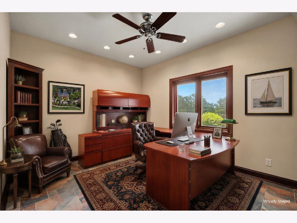
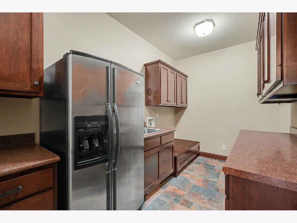
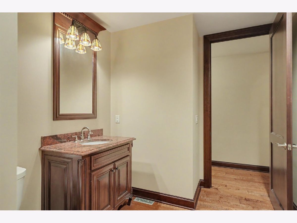
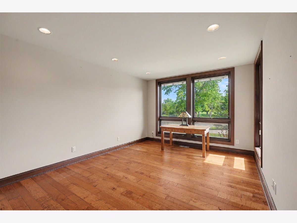

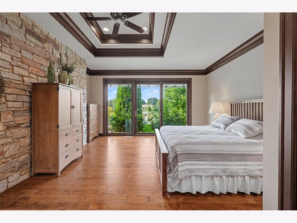
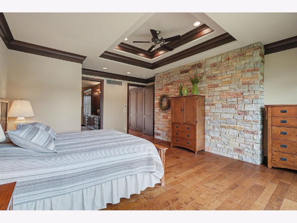
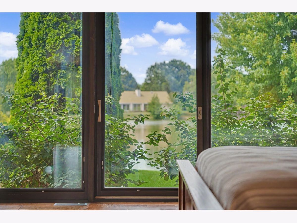
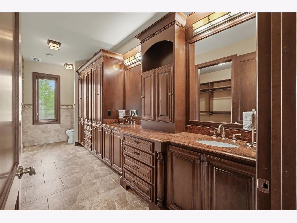
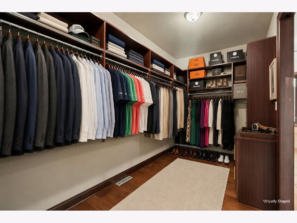
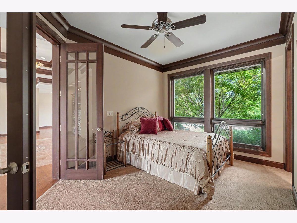
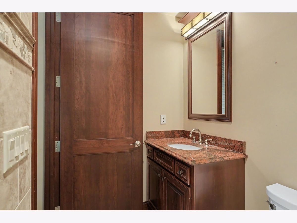
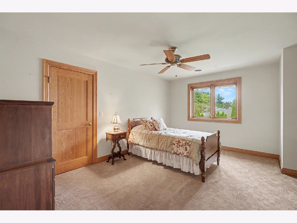
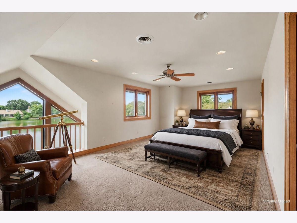
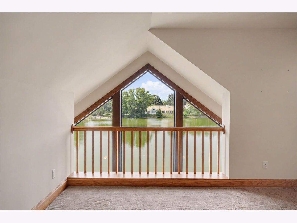
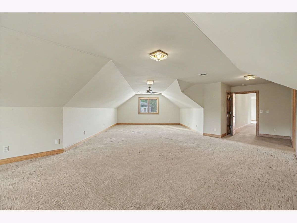
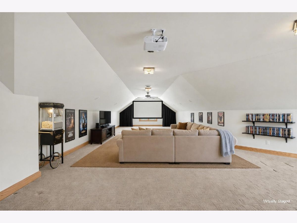
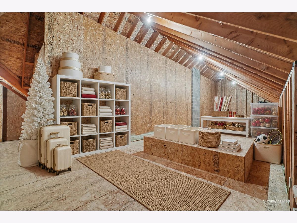
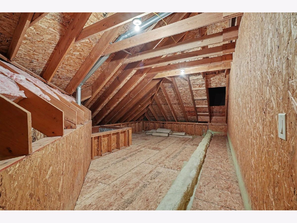
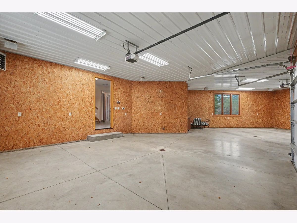
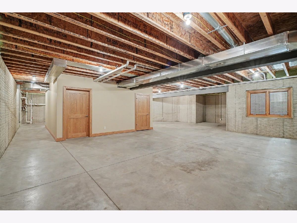
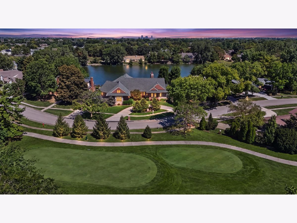
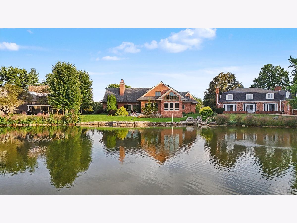
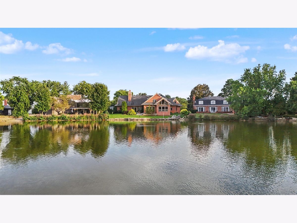
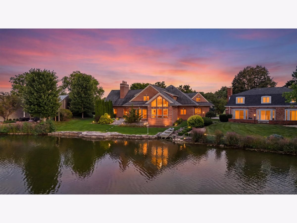
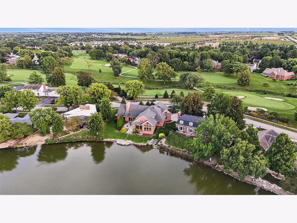
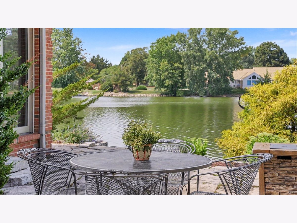
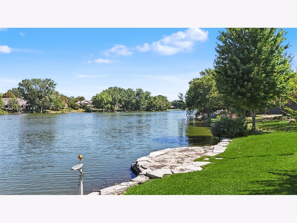
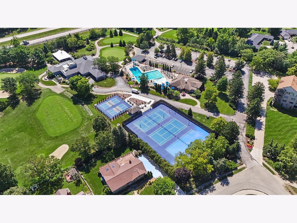
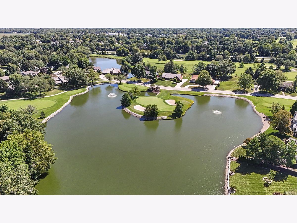
Opportunities like this don't come along often in Lincolnshire Fields. Set on a rare lot with both lake and golf course views, this isn't just a home with a view, it's a home surrounded by one. Inside, the craftsmanship was never in style, it's just good design. Custom Amish cabinetry, built-ins, exposed beams, and detailed woodwork throughout weren't built to chase a trend, they were built to last. Pella windows and doors run throughout, keeping those lake and course views in frame from nearly every room. The main level offers an expansive floor plan with a spacious primary suite, a private mother-in-law or guest suite, multiple gathering spaces, and a sunroom you'll never want to leave. Upstairs adds a second living area with room to make it your own, think movie room, plus storage space that's hard to find in a home this custom. Add low property taxes and a spot in one of Champaign's most desirable neighborhoods, and this is a rare one. Homes like this don't come around often, and pictures only tell part of the story. You have to stand in it to really understand what makes it special.
Property Specifics
| Single Family | |
| — | |
| — | |
| 2010 | |
| — | |
| — | |
| Yes | |
| 0.42 |
| Champaign | |
| — | |
| 50 / Annual | |
| — | |
| — | |
| — | |
| 12700533 | |
| 032021301007 |
Nearby Schools
| NAME: | DISTRICT: | DISTANCE: | |
|---|---|---|---|
|
Grade School
Champaign Elementary School |
4 | — | |
|
Middle School
Champaign Junior High School |
4 | Not in DB | |
|
High School
Centennial High School |
4 | Not in DB | |
Room Specifics
Total Bedrooms: 4
Bedrooms Above Ground: 4
Bedrooms Below Ground: 0
Dimensions: —
Floor Type: —
Dimensions: —
Floor Type: —
Dimensions: —
Floor Type: —
Full Bathrooms: 5
Bathroom Amenities: —
Bathroom in Basement: 1
Rooms: —
Basement Description: —
Other Specifics
| 4 | |
| — | |
| — | |
| — | |
| — | |
| 91x133x71x88x150 | |
| — | |
| — | |
| — | |
| — | |
| Not in DB | |
| — | |
| — | |
| — | |
| — |
Contact Agent
Nearby Similar Homes
Nearby Sold Comparables

Contact Agent
Listing Provided By
Nate Evans Group
