

[Address Unavailable], Champaign, Illinois 61822
$289,900
|
Sold
|
|
| Status: | Closed |
| Sqft: | 2,519 |
| Cost/Sqft: | $115 |
| Beds: | 4 |
| Baths: | 3 |
| Year Built: | 1999 |
| Property Taxes: | $6,771 |
| Days On Market: | 6420 |
| Lot Size: | 0,00 |
Description
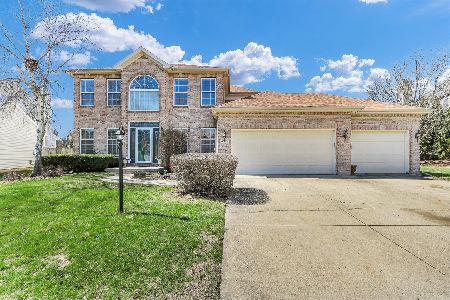
INCREDIBLE HOME THAT OFFERS LOTS OF SPACE WITH 4 BR,2.5 BATHS, AND A 3 CAR GARAGE. YOU WILL LOVE THE PARTIALLY FINISHED BASEMENT WITH ENOUGH SQ.FOOTAGE THERE IS ROOM FOR A 2ND FAMILY ROOM AND AN EXERCISE ROOM.THE BASEMENT ALSO HAS A ROUGHED IN BATH. MASTER BEDROOM HAS 2 LARGE WALK IN CLOSETS AND CATHEDRAL CEILINGS. MASTER BATH HAS WHIRLPOOL TUB AND 2 SINKS. THE PRIVACY FENCE AND BEAUTIFUL BRICK PATIO MAKE IT A PLEASURE TO ENTERTAIN OUTSIDE.THE SPACIOUS FAMILY ROOM AND BREAKFAST NOOK HAVE EXTRA LARGE WINDOWS TO LET IN LOTS OF LIGHT. SECURITY SYSTEM IS ACTIVE AND SERVICED BY ADT. BUYERS MUST OBTAIN THEIR OWN SERVICE. COMPLETE WATER CONDITIONING SYSTEM VALUED AT $4500 INCLUDED, AS WELL AS, UP TO $2500 IN CLOSING COSTS FOR BUYER. 1 YR.WARRANT
Property Specifics
| Single Family | |
| — | |
| — | |
| 1999 | |
| Walkout | |
| Brick, Vinyl Siding | |
| — | |
| — | |
| No | |
| — |
| Champaign | |
| Ironwood | |
| 125 / Annual | |
| — | |
| Public | |
| Public Sewer | |
| Central Air | |
| Natural Gas, Forced Air | |
| 09420340 | |
| 032020428018 |
Nearby Schools
| NAME: | DISTRICT: | DISTANCE: | |
|---|---|---|---|
|
Grade School
Soc |
— | ||
|
Middle School
Call Unt 4 351-3701 |
Not in DB | ||
|
High School
Centennial High School |
Not in DB | ||
Property History
| DATE: | EVENT: | PRICE: | SOURCE: |
|---|
Room Specifics
Total Bedrooms: 4
Bedrooms Above Ground: 4
Bedrooms Below Ground: 0
Dimensions: —
Floor Type: Carpet
Dimensions: —
Floor Type: Carpet
Dimensions: —
Floor Type: Carpet
Full Bathrooms: 3
Bathroom Amenities: Whirlpool
Bathroom in Basement: —
Dimensions: —
Floor Type: Carpet
Dimensions: —
Floor Type: Ceramic Tile
Features: Eating Area-Table Space
Dimensions: —
Floor Type: Carpet
Dimensions: —
Floor Type: Carpet
Rooms: Walk In Closet
Other Specifics
| 3 | |
| — | |
| Garage | |
| — | |
| — | |
| — | |
| Deck, Porch | |
| Fenced Yard | |
| 80 X 120 | |
| — | |
| Full | |
| Vaulted/Cathedral Ceilings | |
| Dishwasher, Microwave, Range, Refrigerator | |
| Not in DB | |
| — | |
| — | |
| Gas Starter |
Tax History
| Year | Property Taxes |
|---|
Contact Agent
Nearby Similar Homes






Nearby Sold Comparables

Contact Agent
Listing Provided By
Coldwell Banker The R.E. Group
