

431 Bunning Drive, Downers Grove, Illinois 60515
Sorry, we are updating photos, please update this page in 15 minutes
$372,000
|
Sold
|
|
| Status: | Closed |
| Sqft: | 1,545 |
| Cost/Sqft: | $246 |
| Beds: | 3 |
| Baths: | 3 |
| Year Built: | 1957 |
| Property Taxes: | $6,348 |
| Days On Market: | 4775 |
| Lot Size: | 0,00 |
Description
Great 5 bedroom 3 bath ranch with a huge finished basement. This fantastic home features hardwood floors throughout the main level, an open living & dining area that share a beautiful view of the private rear yard. An extra deep garage with access to the screened in rear porch & large deck. Located within walking distance to trails, playground, lake, YMCA, pool, tennis courts, schools & train station.
Property Specifics
| Single Family | |
| — | |
| Ranch | |
| 1957 | |
| Full | |
| Brick | |
| Asphalt | |
| — | |
| No | |
| — |
| Du Page | |
| — | |
| 0 / Not Applicable | |
| None | |
| Lake Michigan | |
| Public Sewer | |
| Central Air | |
| Steam, Baseboard, Zoned | |
| 08463630 | |
| 0917208007 |
Nearby Schools
| NAME: | DISTRICT: | DISTANCE: | |
|---|---|---|---|
|
Grade School
Fairmount Elementary School |
58 | — | |
|
Middle School
O Neill Middle School |
58 | Not in DB | |
|
High School
South High School |
99 | Not in DB | |
Property History
| DATE: | EVENT: | PRICE: | SOURCE: |
|---|---|---|---|
| 6 Jun, 2008 | Sold | $425,000 | MRED MLS |
| 10 May, 2008 | Under contract | $449,900 | MRED MLS |
| 25 Apr, 2008 | Listed for sale | $449,900 | MRED MLS |
| 3 Feb, 2014 | Sold | $372,000 | MRED MLS |
| 24 Nov, 2013 | Under contract | $380,000 | MRED MLS |
| — | Last price change | $385,000 | MRED MLS |
| 9 Oct, 2013 | Listed for sale | $385,000 | MRED MLS |
Sorry, we are updating photos, please update this page in 15 minutes
Room Specifics
All Bedroom Info:
Total Bedrooms: 5
Bedrooms Above Ground: 3
Bedrooms Below Ground: 2
Total Bedrooms: 5
Bedrooms Above Ground: 3
Bedrooms Below Ground: 2
Second Bedroom Info:
Dimensions: —
Location: —Dimensions: —
Floor Type: Hardwood
Third Bedroom Info:
Dimensions: —
Location: —Dimensions: —
Floor Type: Hardwood
Fourth Bedroom Info:
Dimensions: —
Location: —Dimensions: —
Floor Type: Carpet
Bathroom Info:
Full Bathrooms: 3
Partial Bathrooms: 0Full Bathrooms: 3
Bathroom Amenities: —
Bathroom in Basement: 0
Dining Room Info:
Dimensions: —
Location: —Dimensions: —
Floor Type: Hardwood
Kitchen Info:
Dimensions: —
Location: —Dimensions: —
Floor Type: Hardwood
Features: Eating Area-Table Space
Laundry Room Info:
Dimensions: —
Location: —Dimensions: —
Floor Type: Other
Living Room Info:
Dimensions: —
Location: —Dimensions: —
Floor Type: Hardwood
Family Room Info:
Dimensions: —
Location: —Dimensions: —
Floor Type: Carpet
Additional Rooms Info:
Rooms: Bedroom 5, Screened Porch
Basement: FullRooms: Bedroom 5, Screened Porch
Other Specifics
| 2 | |
| Concrete Perimeter | |
| Garage | |
| — | |
| — | |
| — | |
| Deck, Screened Patio | |
| Fenced Yard, Wooded | |
| 83X150 | |
| Unfinished | |
| Full | |
| Hardwood Floors | |
| Range, Microwave, Dishwasher, Refrigerator, Washer, Dryer, Stainless Steel Appliance(s) | |
| Not in DB | |
| Sidewalks, Street Lights, Street Paved | |
| — | |
| — |
Tax History
| Year | Property Taxes |
|---|---|
| 2008 | $5,234 |
| 2014 | $6,348 |
Contact Agent
Nearby Similar Homes
5632 Fairview Avenue, Downers Grove, Illinois 60516
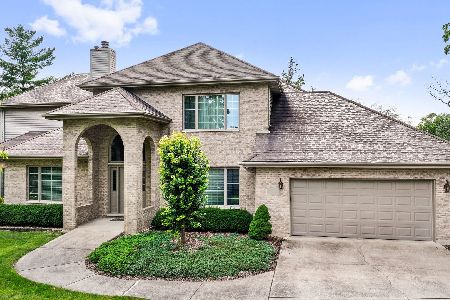
For Sale
$949,900
3 beds / 3.0 baths / 3,697 ft2
Single Family / Built: 1995
545
700 58th Street, Westmont, Illinois 60559
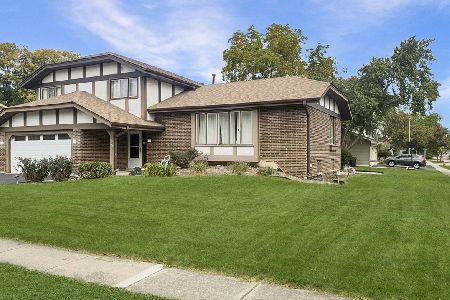
For Sale
$589,000
3 beds / 2.1 baths / 2,200 ft2
Single Family / Built: 1977
11
112 6th Street, Downers Grove, Illinois 60515
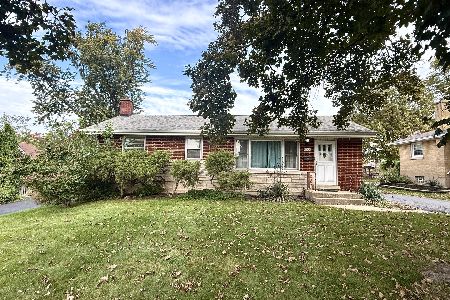
For Sale
$350,000
3 beds / 2.0 baths / 1,000 ft2
Single Family / Built: 1955
23
Nearby Sold Comparables
431 Bunning Drive, Downers Grove, Illinois 60516

Sold
$449,900
3 beds / 3.0 baths / 0 ft2
Single Family / Built: 1957
6768
441 Bunning Drive, Downers Grove, Illinois 60516
Sold
$424,900
3 beds / 2.1 baths / 2,150 ft2
Single Family / Built: 1960
4667
421 Bunning Drive, Downers Grove, Illinois 60516
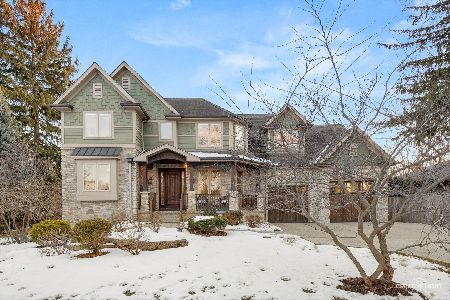
Sold
$1,350,000
5 beds / 4.1 baths / 4,700 ft2
Single Family / Built: 2007
265
436 Bunning Drive, Downers Grove, Illinois 60516
Sold
$569,000
3 beds / 3.1 baths / 2,115 ft2
Single Family / Built: 1960
2620
421 Bunning Drive, Downers Grove, Illinois 60516
Sold
$829,500
4 beds / 4.1 baths / 4,006 ft2
Single Family / Built: 2007
4238
424 Bunning Drive, Downers Grove, Illinois 60516
Sold
$365,000
3 beds / 2.1 baths / 0 ft2
Single Family / Built: 1959
6349
Contact Agent
Listing Provided By
Baird & Warner
