

441 Bunning Drive, Downers Grove, Illinois 60516
Sorry, we are updating photos, please update this page in 15 minutes
$404,000
|
Sold
|
|
| Status: | Closed |
| Sqft: | 2,150 |
| Cost/Sqft: | $198 |
| Beds: | 3 |
| Baths: | 3 |
| Year Built: | 1960 |
| Property Taxes: | $5,500 |
| Days On Market: | 4667 |
| Lot Size: | 0,25 |
Description
Beautiful home in a great neighborhood! Professionally redesigned inside. Features new eat-in kitchen w/custom dinette and island. New Bosch appliances, custom glass tile backsplash w/quartz countertops. Resurfaced hardwood floors. Completely updated bathrooms feature stone showers & slate flooring. Custom built fireplace. Partially finished sub-bsmt with bathrm. New concrete patio & drive. Fantastic yard!
Property Specifics
| Single Family | |
| — | |
| — | |
| 1960 | |
| Full | |
| Brick, Frame | |
| Asphalt | |
| — | |
| No | |
| 0.25 |
| Du Page | |
| — | |
| 0 / Not Applicable | |
| None | |
| Lake Michigan | |
| Public Sewer | |
| Central Air | |
| Natural Gas, Steam | |
| 08523931 | |
| 0917208005 |
Nearby Schools
| NAME: | DISTRICT: | DISTANCE: | |
|---|---|---|---|
|
Grade School
Fairmount Elementary School |
58 | — | |
|
Middle School
O Neill Middle School |
58 | Not in DB | |
|
High School
South High School |
99 | Not in DB | |
Property History
| DATE: | EVENT: | PRICE: | SOURCE: |
|---|---|---|---|
| 21 Mar, 2014 | Sold | $404,000 | MRED MLS |
| 6 Feb, 2014 | Under contract | $424,900 | MRED MLS |
| 25 Jan, 2014 | Listed for sale | $424,900 | MRED MLS |
Sorry, we are updating photos, please update this page in 15 minutes
Room Specifics
All Bedroom Info:
Total Bedrooms: 3
Bedrooms Above Ground: 3
Bedrooms Below Ground: 0
Total Bedrooms: 3
Bedrooms Above Ground: 3
Bedrooms Below Ground: 0
Second Bedroom Info:
Dimensions: —
Location: —Dimensions: —
Floor Type: Hardwood
Third Bedroom Info:
Dimensions: —
Location: —Dimensions: —
Floor Type: Hardwood
Bathroom Info:
Full Bathrooms: 3
Partial Bathrooms: 1Full Bathrooms: 3
Bathroom Amenities: Separate Shower
Bathroom in Basement: 1
Dining Room Info:
Dimensions: —
Location: —Dimensions: —
Floor Type: Hardwood
Kitchen Info:
Dimensions: —
Location: —Dimensions: —
Floor Type: Hardwood
Features: Eating Area-Breakfast Bar, Eating Area-Table Space, Island, Pantry-Closet
Living Room Info:
Dimensions: —
Location: —Dimensions: —
Floor Type: Hardwood
Family Room Info:
Dimensions: —
Location: —Dimensions: —
Floor Type: Carpet
Additional Rooms Info:
Rooms: Foyer, Recreation Room, Utility Room-Lower Level, Workshop, Other Room
Basement: FullRooms: Foyer, Recreation Room, Utility Room-Lower Level, Workshop, Other Room
Other Specifics
| 2 | |
| Concrete Perimeter | |
| Garage | |
| — | |
| — | |
| — | |
| Patio | |
| Landscaped | |
| 75X150 | |
| Unfinished | |
| Full | |
| Hardwood Floors | |
| Range, Microwave, Dishwasher, Refrigerator, Disposal, Stainless Steel Appliance(s) | |
| Not in DB | |
| — | |
| — | |
| — |
Tax History
| Year | Property Taxes |
|---|---|
| 2014 | $5,500 |
Contact Agent
Nearby Similar Homes
5632 Fairview Avenue, Downers Grove, Illinois 60516
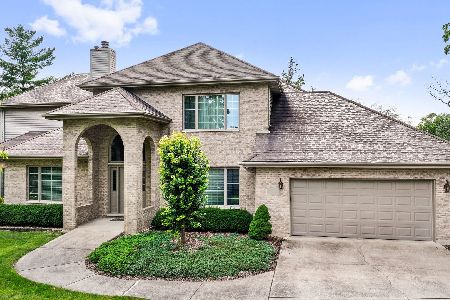
For Sale
$949,900
3 beds / 3.0 baths / 3,697 ft2
Single Family / Built: 1995
545
700 58th Street, Westmont, Illinois 60559
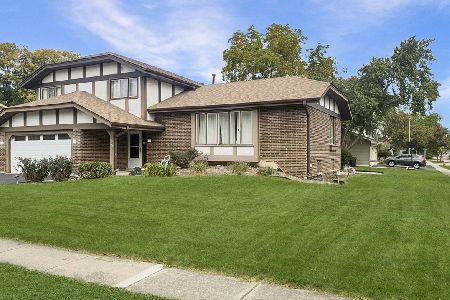
For Sale
$589,000
3 beds / 2.1 baths / 2,200 ft2
Single Family / Built: 1977
11
112 6th Street, Downers Grove, Illinois 60515
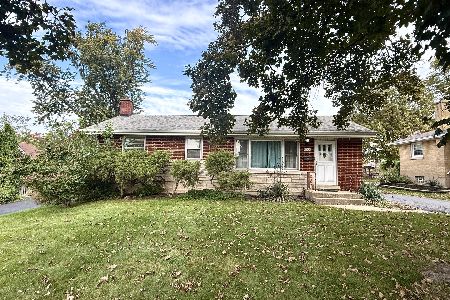
For Sale
$350,000
3 beds / 2.0 baths / 1,000 ft2
Single Family / Built: 1955
23
Nearby Sold Comparables
431 Bunning Drive, Downers Grove, Illinois 60516

Sold
$449,900
3 beds / 3.0 baths / 0 ft2
Single Family / Built: 1957
6768
431 Bunning Drive, Downers Grove, Illinois 60515
Sold
$380,000
3 beds / 3.0 baths / 1,545 ft2
Single Family / Built: 1957
4775
436 Bunning Drive, Downers Grove, Illinois 60516
Sold
$569,000
3 beds / 3.1 baths / 2,115 ft2
Single Family / Built: 1960
2620
5825 Eldon Place, Downers Grove, Illinois 60516
Sold
$375,000
3 beds / 3.0 baths / 1,800 ft2
Single Family / Built: 1959
4895
500 Bunning Drive, Downers Grove, Illinois 60516
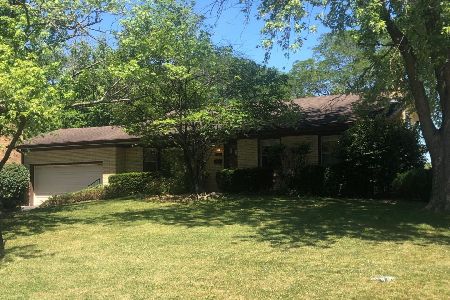
Sold
$349,000
3 beds / 2.0 baths / 2,148 ft2
Single Family / Built: 1960
1968
5837 Eldon Place, Downers Grove, Illinois 60516

Sold
$475,000
3 beds / 3.1 baths / 2,456 ft2
Single Family / Built: 1960
2442
Contact Agent
Listing Provided By
Coldwell Banker Residential
