

431 Parkside Avenue, Elmhurst, Illinois 60126
Sorry, we are updating photos, please update this page in 15 minutes
$740,000
|
Sold
|
|
| Status: | Closed |
| Sqft: | 2,969 |
| Cost/Sqft: | $266 |
| Beds: | 4 |
| Baths: | 3 |
| Year Built: | 1988 |
| Property Taxes: | $14,798 |
| Days On Market: | 4294 |
| Lot Size: | 0,24 |
Description
RARE CUL-DE-SAC IS THE SETTING FOR THIS 3000 SQ FT FAMILY HOME. TODAY'S DESIRED TRADITIONAL LAYOUT FOR FORMALS & OPEN CONCEPT FOR CASUALS. LARGE LR & DR. KITCHEN OVERLOOKS THE YARD & OPENS UP TO THE FR W/FP. STUDY/PLAYRM. KIT. W/TABLE SPACE, PLAN DESK, BRK BAR & LOTS OF CABINETS,MUD/LAUNDRY W/DOOR TO GARAGE & YARD. MASTER SUITE W/PRIVATE BATH. FIN BSMT W/BAR & RECS. PRO PATIO & LANDSC. FENCE. GAR STORAGE. GENERATOR.
Property Specifics
| Single Family | |
| — | |
| Traditional | |
| 1988 | |
| Partial | |
| Brick, Masonite, Other | |
| — | |
| — | |
| No | |
| 0.24 |
| Du Page | |
| — | |
| 0 / Not Applicable | |
| None | |
| Lake Michigan | |
| Public Sewer | |
| Central Air | |
| Natural Gas, Forced Air | |
| 08837028 | |
| 0611207083 |
Nearby Schools
| NAME: | DISTRICT: | DISTANCE: | |
|---|---|---|---|
|
Grade School
Hawthorne Elementary School |
205 | — | |
|
Middle School
Sandburg Middle School |
205 | Not in DB | |
|
High School
York Community High School |
205 | Not in DB | |
Property History
| DATE: | EVENT: | PRICE: | SOURCE: |
|---|---|---|---|
| 5 May, 2015 | Sold | $740,000 | MRED MLS |
| 1 Mar, 2015 | Under contract | $789,900 | MRED MLS |
| 12 Feb, 2015 | Listed for sale | $789,900 | MRED MLS |
Sorry, we are updating photos, please update this page in 15 minutes
Room Specifics
All Bedroom Info:
Total Bedrooms: 4
Bedrooms Above Ground: 4
Bedrooms Below Ground: 0
Total Bedrooms: 4
Bedrooms Above Ground: 4
Bedrooms Below Ground: 0
Second Bedroom Info:
Dimensions: —
Location: —Dimensions: —
Floor Type: Carpet
Third Bedroom Info:
Dimensions: —
Location: —Dimensions: —
Floor Type: Carpet
Fourth Bedroom Info:
Dimensions: —
Location: —Dimensions: —
Floor Type: Carpet
Bathroom Info:
Full Bathrooms: 3
Partial Bathrooms: 1Full Bathrooms: 3
Bathroom Amenities: Separate Shower, Double Sink, Soaking Tub
Bathroom in Basement: 0
Dining Room Info:
Dimensions: —
Location: —Dimensions: —
Floor Type: Carpet
Kitchen Info:
Dimensions: —
Location: —Dimensions: —
Floor Type: Hardwood
Features: Eating Area-Table Space
Laundry Room Info:
Dimensions: —
Location: —Dimensions: —
Floor Type: Vinyl
Living Room Info:
Dimensions: —
Location: —Dimensions: —
Floor Type: Carpet
Family Room Info:
Dimensions: —
Location: —Dimensions: —
Floor Type: Carpet
Additional Rooms Info:
Rooms: Breakfast Room, Den, Recreation Room
Basement: PartialRooms: Breakfast Room, Den, Recreation Room
Other Specifics
| 2 | |
| — | |
| Garage | |
| — | |
| — | |
| — | |
| Patio, Brick Paver Patio, Storms/Screens | |
| Cul-De-Sac, Fenced Yard, Irregular Lot, Landscaped | |
| 41X100X152X158 | |
| — | |
| Full | |
| Hardwood Floors, First Floor Laundry | |
| Range, Microwave, Dishwasher, Refrigerator, Washer, Dryer | |
| Not in DB | |
| Sidewalks, Street Lights, Street Paved | |
| — | |
| Wood Burning |
Tax History
| Year | Property Taxes |
|---|---|
| 2015 | $14,798 |
Contact Agent
Nearby Similar Homes
360 Prospect Avenue, Elmhurst, Illinois 60126
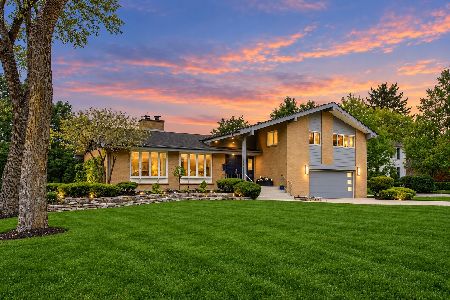
For Sale
$1,295,000
4 beds / 2.1 baths / 4,490 ft2
Single Family / Built: 1958
45
469 York Street, Elmhurst, Illinois 60126
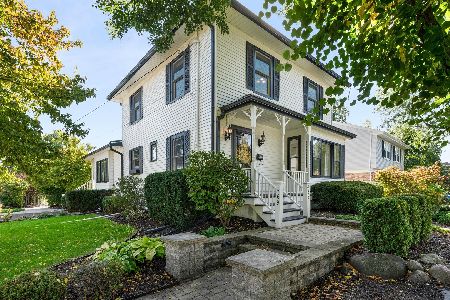
For Sale
$1,039,000
3 beds / 2.1 baths / 2,803 ft2
Single Family / Built: 1911
26
Elmhurst, Illinois 60126
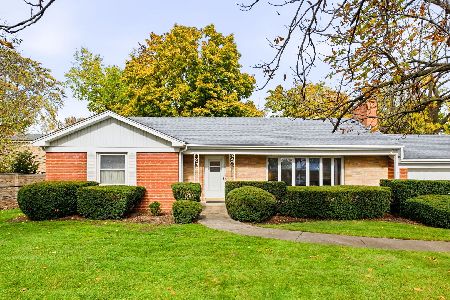
For Sale
$1,000,000
3 beds / 2.1 baths / 1,885 ft2
Single Family / Built: 1952
13
276 Saint Charles Road, Elmhurst, Illinois 60126
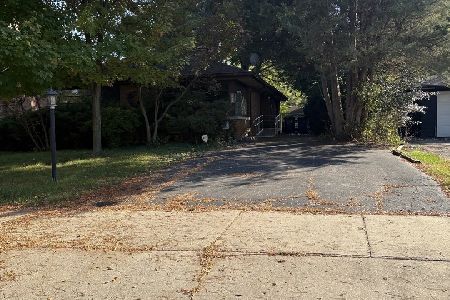
For Sale
$605,000
3 beds / 2.0 baths / 1,663 ft2
Single Family / Built: 1952
38
447 Arlington Avenue, Elmhurst, Illinois 60126
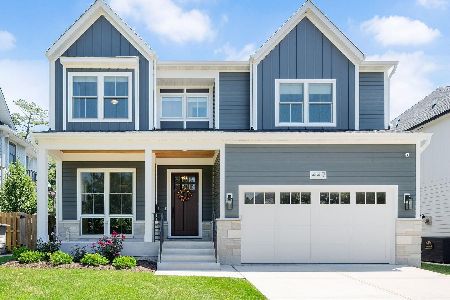
For Sale
$1,999,000
5 beds / 5.1 baths / 4,100 ft2
Single Family / Built: 2024
39
170 South Street, Elmhurst, Illinois 60126

For Sale
$2,295,000
5 beds / 5.1 baths / 5,425 ft2
Single Family / Built: 2012
149
Nearby Sold Comparables
445 Parkside Avenue, Elmhurst, Illinois 60126

Sold
$1,299,900
4 beds / 5.1 baths / 3,938 ft2
Single Family / Built: 2017
3447
435 Parkside Avenue, Elmhurst, Illinois 60126
Sold
$989,000
4 beds / 4.2 baths / 4,800 ft2
Single Family / Built: 1988
2824
174 Garfield Avenue, Elmhurst, Illinois 60126
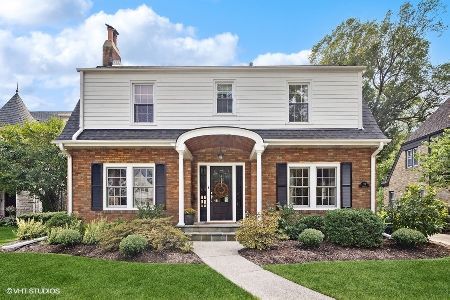
Sold
$899,900
3 beds / 2.1 baths / 2,487 ft2
Single Family / Built: 1936
1144
170 Garfield Avenue, Elmhurst, Illinois 60126
Sold
$599,900
5 beds / 2.0 baths / 0 ft2
Single Family / Built: 1949
7065
440 Parkside Avenue, Elmhurst, Illinois 60126
Sold
$899,900
5 beds / 3.1 baths / 4,000 ft2
Single Family / Built: 1987
3968
440 Parkside Avenue, Elmhurst, Illinois 60126
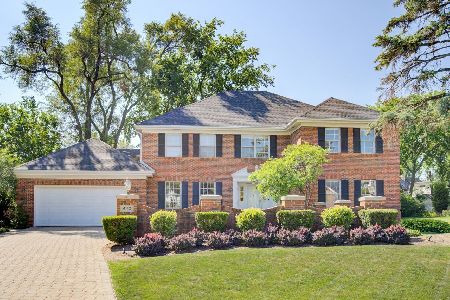
Sold
$1,150,000
5 beds / 3.1 baths / 3,956 ft2
Single Family / Built: 1987
1584
Contact Agent
Listing Provided By
@properties
