

4319 Drake Drive, Crystal Lake, Illinois 60012
Subdivision > College Hill
Sorry, we are updating photos, please update this page in 15 minutes
$292,500
|
Sold
|
|
| Status: | Closed |
| Sqft: | 0 |
| Cost/Sqft: | — |
| Beds: | 3 |
| Baths: | 2 |
| Year Built: | 1973 |
| Property Taxes: | $4,711 |
| Days On Market: | 6784 |
| Lot Size: | 1,10 |
Description
Awesome Classic Ranch with highly desired Prairie Grove Grade & Prairie Ridge High schools. Many NEW/Newer items - Furnace, Water Heater, Windows, Roof, Carpet, Brazilian Wood floor, Paint, Landscaping & More! Enjoy gazing at the private Park Like setting of this acre plus lot from the casual comfort of the Family Room, bay windowed eating area or the picnic perfect brick patio. Basement just refinished, must see!
Property Specifics
| Single Family | |
| — | |
| Ranch | |
| 1973 | |
| Full | |
| Aluminum/Vinyl/Steel Siding, Brick | |
| Asphalt | |
| RANCH | |
| No | |
| 1.1 |
| Mc Henry | |
| College Hill | |
| 0 / Not Applicable | |
| None | |
| Private Well | |
| Septic-Private | |
| Central Air | |
| Natural Gas, Forced Air | |
| 06842556 | |
| 1427406002 |
Nearby Schools
| NAME: | DISTRICT: | DISTANCE: | |
|---|---|---|---|
|
Grade School
Prairie Grove Elementary School |
46 | — | |
|
Middle School
Prairie Grove Junior High School |
46 | Not in DB | |
|
High School
Prairie Ridge High School |
155 | Not in DB | |
Property History
| DATE: | EVENT: | PRICE: | SOURCE: |
|---|---|---|---|
| 7 Oct, 2009 | Sold | $292,500 | MRED MLS |
| 7 Oct, 2009 | Under contract | $319,900 | MRED MLS |
| 27 Mar, 2008 | Listed for sale | $319,900 | MRED MLS |
| 24 Jun, 2019 | Sold | $205,000 | MRED MLS |
| 22 Apr, 2019 | Under contract | $205,000 | MRED MLS |
| — | Last price change | $228,000 | MRED MLS |
| 6 Dec, 2018 | Listed for sale | $228,000 | MRED MLS |
Sorry, we are updating photos, please update this page in 15 minutes
Room Specifics
All Bedroom Info:
Total Bedrooms: 4
Bedrooms Above Ground: 3
Bedrooms Below Ground: 1
Total Bedrooms: 4
Bedrooms Above Ground: 3
Bedrooms Below Ground: 1
Second Bedroom Info:
Dimensions: —
Location: —Dimensions: —
Floor Type: Carpet
Third Bedroom Info:
Dimensions: —
Location: —Dimensions: —
Floor Type: Carpet
Fourth Bedroom Info:
Dimensions: —
Location: —Dimensions: —
Floor Type: Carpet
Bathroom Info:
Full Bathrooms: 2
Partial Bathrooms: —Full Bathrooms: 2
Bathroom Amenities: —
Bathroom in Basement: 0
Dining Room Info:
Dimensions: —
Location: —Dimensions: —
Floor Type: Hardwood
Kitchen Info:
Dimensions: —
Location: —Dimensions: —
Floor Type: Ceramic Tile
Features: Eating Area-Table Space, Pantry-Butler
Laundry Room Info:
Dimensions: —
Location: —Dimensions: —
Floor Type: Ceramic Tile
Living Room Info:
Dimensions: —
Location: —Dimensions: —
Floor Type: Hardwood
Family Room Info:
Dimensions: —
Location: —Dimensions: —
Floor Type: Hardwood
Additional Rooms Info:
Rooms: Eating Area, Foyer, Gallery, Utility Room-1st Floor, Workshop
Basement: FullRooms: Eating Area, Foyer, Gallery, Utility Room-1st Floor, Workshop
Other Specifics
| 2 | |
| Concrete Perimeter | |
| Garage | |
| — | |
| — | |
| — | |
| Patio | |
| Wooded | |
| 166 X 314 X 162 X 276 | |
| Unfinished | |
| Full | |
| Vaulted/Cathedral Ceilings, First Floor Bedroom | |
| Double Oven, Microwave, Dishwasher, Refrigerator, Disposal | |
| Not in DB | |
| Street Paved | |
| — | |
| Wood Burning, Gas Starter |
Tax History
| Year | Property Taxes |
|---|---|
| 2009 | $4,711 |
| 2019 | $6,166 |
Contact Agent
Nearby Similar Homes
3915 Tamarack Trail, Crystal Lake, Illinois 60012
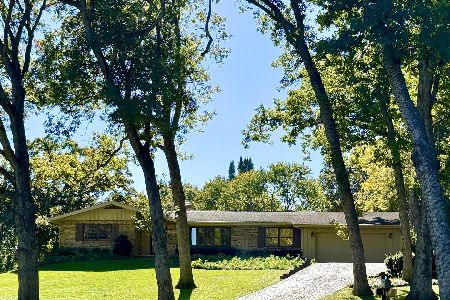
For Sale
$489,900
4 beds / 2.1 baths / 2,154 ft2
Single Family / Built: 1977
71
1165 Overhill Court, Crystal Lake, Illinois 60012
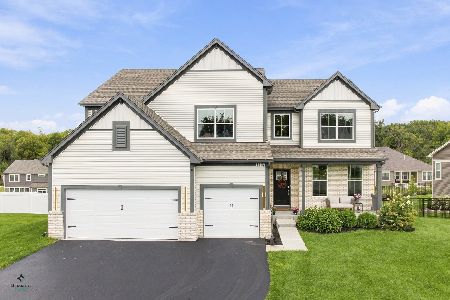
For Sale
$679,900
5 beds / 4.0 baths / 3,276 ft2
Single Family / Built: 2023
29
1174 Larswood Lane, Crystal Lake, Illinois 60012
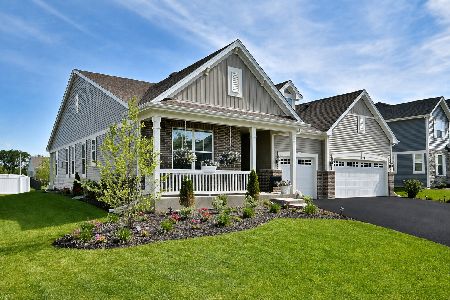
For Sale
$584,900
3 beds / 3.0 baths / 2,365 ft2
Single Family / Built: 2024
70
Nearby Sold Comparables
4404 Drake Drive, Crystal Lake, Illinois 60012

Sold
$325,000
4 beds / 2.1 baths / 3,060 ft2
Single Family / Built: 1972
3438
1045 Purdue Plaza, Crystal Lake, Illinois 60012
Sold
$339,340
4 beds / 2.1 baths / 2,522 ft2
Single Family / Built: 2019
2632
1045 Purdue Plaza, Crystal Lake, Illinois 60012

Sold
$489,900
4 beds / 2.1 baths / 2,522 ft2
Single Family / Built: 2020
1600
4314 Drake Drive, Crystal Lake, Illinois 60012
Sold
$299,900
3 beds / 3.0 baths / 2,380 ft2
Single Family / Built: 1998
5187
Contact Agent
Listing Provided By
RE/MAX Plaza
