

4314 Drake Drive, Crystal Lake, Illinois 60012
Sorry, we are updating photos, please update this page in 15 minutes
$290,000
|
Sold
|
|
| Status: | Closed |
| Sqft: | 2,380 |
| Cost/Sqft: | $126 |
| Beds: | 3 |
| Baths: | 3 |
| Year Built: | 1998 |
| Property Taxes: | $9,704 |
| Days On Market: | 5187 |
| Lot Size: | 1,18 |
Description
GORGEOUS OPEN FLR PLAN ON THIS CUSTOM FULL BRICK RANCH W/FULL BSMT AND 3 CAR GARAGE! GLEAMING HDWD FLRS THRU OUT MAIN LIVING AREA WITH 3 SIDED FP AS A COZY FOCAL POINT. LARGE WINDOWS ALLOW TONS OF NATURAL LIGHT. SPACIOUS KITCHEN HAS 42" CUSTOM AMISH CABINETS, HUGE ISLAND, CORIAN COUNTERS MAKE THIS KITCHEN A CHEF'S DREAM! HUGE FINISHED LOWER LEVEL WITH GAS FP, WET BAR, TONS OF STORAGE AND ANOTHER FULL BATH. MUST SEE!!
Property Specifics
| Single Family | |
| — | |
| — | |
| 1998 | |
| Full | |
| Brick | |
| Asphalt | |
| CUSTOM RANCH | |
| No | |
| 1.18 |
| Mc Henry | |
| — | |
| 0 / Not Applicable | |
| None | |
| Private Well | |
| Septic-Private | |
| Central Air | |
| Natural Gas, Forced Air | |
| 08134828 | |
| 1427404007 |
Nearby Schools
| NAME: | DISTRICT: | DISTANCE: | |
|---|---|---|---|
|
Grade School
Husmann Elementary School |
47 | — | |
|
Middle School
Hannah Beardsley Middle School |
47 | Not in DB | |
|
High School
Prairie Ridge High School |
155 | Not in DB | |
Property History
| DATE: | EVENT: | PRICE: | SOURCE: |
|---|---|---|---|
| 18 Sep, 2012 | Sold | $290,000 | MRED MLS |
| 15 Aug, 2012 | Under contract | $299,900 | MRED MLS |
| 10 Aug, 2012 | Listed for sale | $299,900 | MRED MLS |
| 20 Mar, 2014 | Sold | $317,500 | MRED MLS |
| 25 Feb, 2014 | Under contract | $349,500 | MRED MLS |
| — | Last price change | $349,900 | MRED MLS |
| 15 Sep, 2013 | Listed for sale | $349,900 | MRED MLS |
Sorry, we are updating photos, please update this page in 15 minutes
Room Specifics
All Bedroom Info:
Total Bedrooms: 3
Bedrooms Above Ground: 3
Bedrooms Below Ground: 0
Total Bedrooms: 3
Bedrooms Above Ground: 3
Bedrooms Below Ground: 0
Second Bedroom Info:
Dimensions: —
Location: —Dimensions: —
Floor Type: Carpet
Third Bedroom Info:
Dimensions: —
Location: —Dimensions: —
Floor Type: Carpet
Bathroom Info:
Full Bathrooms: 3
Partial Bathrooms: 0Full Bathrooms: 3
Bathroom Amenities: Whirlpool, Separate Shower, Double Sink
Bathroom in Basement: 1
Dining Room Info:
Dimensions: —
Location: —Dimensions: —
Floor Type: Hardwood
Kitchen Info:
Dimensions: —
Location: —Dimensions: —
Floor Type: Hardwood
Features: Eating Area-Breakfast Bar, Galley, Island, Pantry-Closet
Laundry Room Info:
Dimensions: —
Location: —Dimensions: —
Floor Type: Vinyl
Living Room Info:
Dimensions: —
Location: —Dimensions: —
Floor Type: Hardwood
Additional Rooms Info:
Rooms: Eating Area, Recreation Room, Storage
Basement: FullRooms: Eating Area, Recreation Room, Storage
Other Specifics
| 3 | |
| Concrete Perimeter | |
| Garage | |
| — | |
| — | |
| — | |
| Patio, Storms/Screens | |
| — | |
| 210X220X208X230 | |
| — | |
| Full | |
| Bar-Wet, Hardwood Floors, First Floor Bedroom, First Floor Laundry, First Floor Full Bath | |
| Range, Microwave, Dishwasher, Refrigerator, Washer, Dryer, Disposal | |
| Not in DB | |
| — | |
| — | |
| Attached Fireplace Doors/Screen, Gas Log |
Tax History
| Year | Property Taxes |
|---|---|
| 2012 | $9,704 |
| 2014 | $9,023 |
Contact Agent
Nearby Similar Homes
1165 Overhill Court, Crystal Lake, Illinois 60012
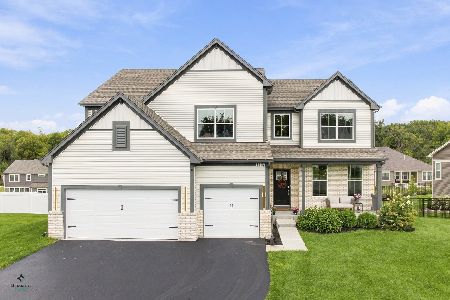
For Sale
$679,900
5 beds / 4.0 baths / 3,276 ft2
Single Family / Built: 2023
29
3915 Tamarack Trail, Crystal Lake, Illinois 60012
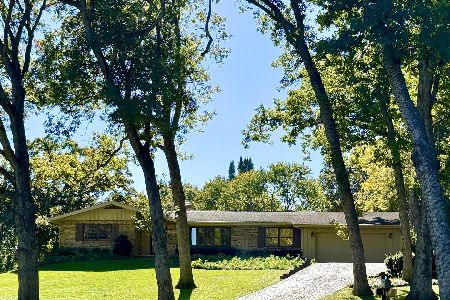
For Sale
$489,900
4 beds / 2.1 baths / 2,154 ft2
Single Family / Built: 1977
71
1174 Larswood Lane, Crystal Lake, Illinois 60012
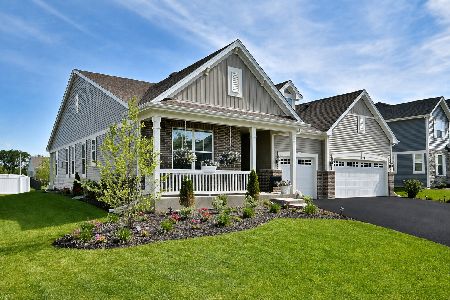
For Sale
$584,900
3 beds / 3.0 baths / 2,365 ft2
Single Family / Built: 2024
70
Nearby Sold Comparables
4314 Drake Drive, Crystal Lake, Illinois 60012

Sold
$349,500
3 beds / 3.0 baths / 2,380 ft2
Single Family / Built: 1998
4786
4404 Drake Drive, Crystal Lake, Illinois 60012
Sold
$325,000
4 beds / 2.1 baths / 3,060 ft2
Single Family / Built: 1972
3438
Contact Agent
Listing Provided By
Berkshire Hathaway HomeServices KoenigRubloff
