

432 Leitch Avenue, La Grange, Illinois 60525
Sorry, we are updating photos, please update this page in 15 minutes
$412,500
|
Sold
|
|
| Status: | Closed |
| Sqft: | 1,511 |
| Cost/Sqft: | $281 |
| Beds: | 4 |
| Baths: | 3 |
| Year Built: | 1949 |
| Property Taxes: | $9,885 |
| Days On Market: | 4442 |
| Lot Size: | 0,18 |
Description
Charming, move-in ready Cape Cod on a beautifully landscaped lot! Refinished HW flrs, fresh paint & original details thru-out. Cozy KIT w/some SS appliances, quaint formal DR, 2 bdrms + updated full BA on 1st level could be used for guest suite & den/office. 2nd floor offers 2 bdrms + updated full BA w/jacuzzi tub. Finished LL rec room w/ half bath too! Extra deep backyard w/deck, patio & 2 car garage - a doll house!
Property Specifics
| Single Family | |
| — | |
| Cape Cod | |
| 1949 | |
| Full, Walkout | |
| Brick | |
| Asphalt | |
| CAPE COD | |
| No | |
| 0.18 |
| Cook | |
| — | |
| 0 / Not Applicable | |
| None | |
| Lake Michigan | |
| Public Sewer | |
| Central Air | |
| Natural Gas, Forced Air | |
| 08726668 | |
| 18054240190000 |
Nearby Schools
| NAME: | DISTRICT: | DISTANCE: | |
|---|---|---|---|
|
Grade School
Cossitt Ave Elementary School |
102 | — | |
|
Middle School
Park Junior High School |
102 | Not in DB | |
|
High School
Lyons Twp High School |
204 | Not in DB | |
Property History
| DATE: | EVENT: | PRICE: | SOURCE: |
|---|---|---|---|
| 30 Oct, 2014 | Sold | $412,500 | MRED MLS |
| 19 Sep, 2014 | Under contract | $424,900 | MRED MLS |
| 12 Sep, 2014 | Listed for sale | $424,900 | MRED MLS |
Sorry, we are updating photos, please update this page in 15 minutes
Room Specifics
All Bedroom Info:
Total Bedrooms: 4
Bedrooms Above Ground: 4
Bedrooms Below Ground: 0
Total Bedrooms: 4
Bedrooms Above Ground: 4
Bedrooms Below Ground: 0
Second Bedroom Info:
Dimensions: —
Location: —Dimensions: —
Floor Type: Carpet
Third Bedroom Info:
Dimensions: —
Location: —Dimensions: —
Floor Type: Hardwood
Fourth Bedroom Info:
Dimensions: —
Location: —Dimensions: —
Floor Type: Hardwood
Bathroom Info:
Full Bathrooms: 3
Partial Bathrooms: 1Full Bathrooms: 3
Bathroom Amenities: Whirlpool, Soaking Tub
Bathroom in Basement: 1
Dining Room Info:
Dimensions: —
Location: —Dimensions: —
Floor Type: Hardwood
Kitchen Info:
Dimensions: —
Location: —Dimensions: —
Floor Type: Parquet
Laundry Room Info:
Dimensions: —
Location: —Dimensions: —
Floor Type: Other
Living Room Info:
Dimensions: —
Location: —Dimensions: —
Floor Type: Hardwood
Family Room Info:
Dimensions: —
Location: —Dimensions: —
Floor Type: Carpet
Additional Rooms Info:
Rooms: No additional rooms
Basement: Full, WalkoutRooms: No additional rooms
Other Specifics
| 2 | |
| — | |
| Garage | |
| — | |
| — | |
| — | |
| Deck, Patio, Storms/Screens | |
| — | |
| 50 X 155 | |
| — | |
| None | |
| Hardwood Floors, First Floor Bedroom, First Floor Full Bath | |
| Range, Microwave, Dishwasher, Refrigerator, Washer, Dryer, Disposal | |
| Not in DB | |
| Sidewalks, Street Lights, Street Paved | |
| — | |
| — |
Tax History
| Year | Property Taxes |
|---|---|
| 2014 | $9,885 |
Contact Agent
Nearby Similar Homes
424 Blackstone Avenue, La Grange, Illinois 60525

For Sale
$1,795,000
4 beds / 3.1 baths / 3,597 ft2
Single Family / Built: 1917
55
4546 Harvey Avenue, Western Springs, Illinois 60558
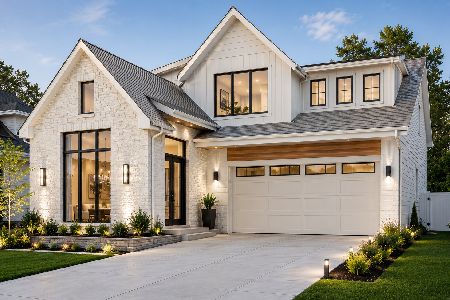
For Sale
$1,995,000
4 beds / 4.1 baths / 4,619 ft2
Single Family / Built: 2026
95
4436 Harvey Avenue, Western Springs, Illinois 60558
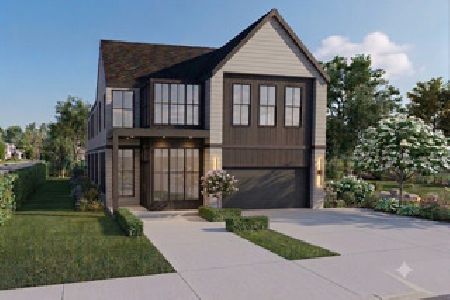
For Sale
$2,599,000
5 beds / 5.1 baths / 5,167 ft2
Single Family / Built: 2027
89
4432 Harvey Avenue, Western Springs, Illinois 60558
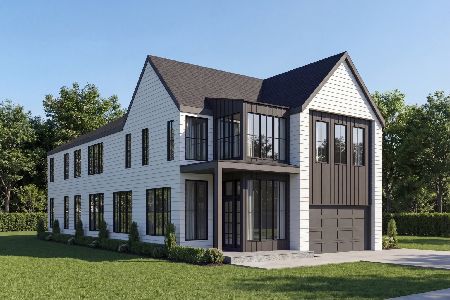
For Sale
$2,599,000
5 beds / 6.1 baths / 7,255 ft2
Single Family / Built: 2027
186
4411 Harvey Avenue, Western Springs, Illinois 60558
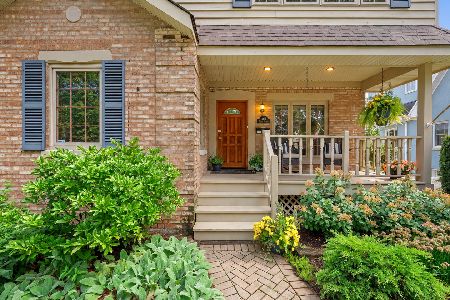
For Sale
$695,000
3 beds / 3.0 baths / 2,752 ft2
Single Family / Built: 1945
20
404 Brainard Avenue, La Grange, Illinois 60525

For Sale
$599,900
4 beds / 2.1 baths / 2,121 ft2
Single Family / Built: 1921
87
Nearby Sold Comparables
436 Leitch Avenue, La Grange, Illinois 60525

Sold
$349,900
3 beds / 1.0 baths / 1,539 ft2
Single Family / Built: 1956
3423
436 Leitch Avenue, La Grange, Illinois 60525
Sold
$549,900
3 beds / 2.0 baths / 1,649 ft2
Single Family / Built: 1956
2566
436 Leitch Avenue, La Grange, Illinois 60525
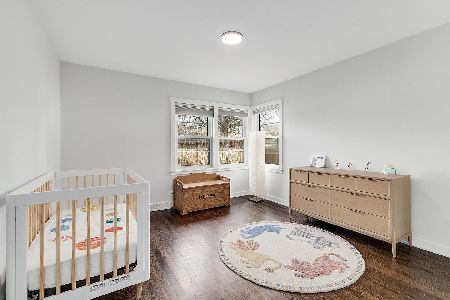
Sold
$560,000
3 beds / 2.0 baths / 2,781 ft2
Single Family / Built: 1955
2049
436 Leitch Avenue, La Grange, Illinois 60525
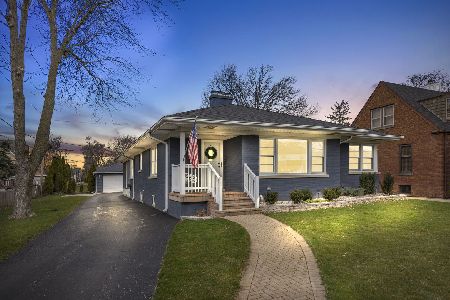
Sold
$659,900
3 beds / 2.0 baths / 2,781 ft2
Single Family / Built: 1955
1310
428 Leitch Avenue, La Grange, Illinois 60525
Sold
$799,700
5 beds / 3.1 baths / 0 ft2
Single Family / Built: 1953
3171
1307 47th Street, La Grange, Illinois 60525
Sold
$397,900
4 beds / 2.1 baths / 2,120 ft2
Single Family / Built: 1963
3100
Contact Agent
Listing Provided By
Coldwell Banker Residential
