

432 Saint Andrews Lane, Gurnee, Illinois 60031
Subdivision > Aberdare Estates
Sorry, we are updating photos, please update this page in 15 minutes
$605,000
|
Sold
|
|
| Status: | Closed |
| Sqft: | 0 |
| Cost/Sqft: | — |
| Beds: | 6 |
| Baths: | 5 |
| Year Built: | 1996 |
| Property Taxes: | $16,919 |
| Days On Market: | 5995 |
| Lot Size: | 0,46 |
Description
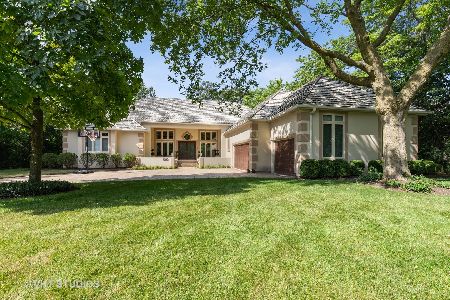
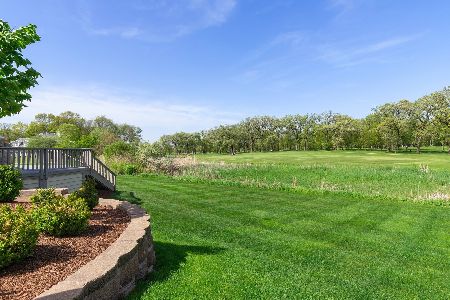
Executive cust home in desirable Aberdare. Elegant & charming this Cape Cod feat 2 -story foy,form Liv/Din Rms w/plant shutters &x-tensive millwrk. Gourm eat n kit w/granite & new GE profile appl. Fam Rm boasts brk frplc,coffered ceil. & Frnch drs leading 2 sunrm w/views of priv.lot. Huge mastr ste w/frplc & new ultra lux spa bath. 5 lg bdrms. Finishd LL w/6th bdrm & full bth. Hardwd flrs! Front porch! 4 car gar. 10!
Property Specifics
| Single Family | |
| — | |
| Cape Cod | |
| 1996 | |
| Full | |
| Cedar | |
| — | |
| CUSTOM | |
| No | |
| 0.46 |
| Lake | |
| Aberdare Estates | |
| 350 / Annual | |
| Insurance | |
| Lake Michigan | |
| Public Sewer | |
| Central Air, Zoned | |
| Natural Gas, Forced Air, Zoned | |
| 07551697 | |
| 07201016500000 |
Nearby Schools
| NAME: | DISTRICT: | DISTANCE: | |
|---|---|---|---|
|
Grade School
Woodland Elementary School |
50 | — | |
|
Middle School
Woodland Middle School |
50 | Not in DB | |
|
High School
Warren Township High School |
121 | Not in DB | |
Property History
| DATE: | EVENT: | PRICE: | SOURCE: |
|---|---|---|---|
| 29 Sep, 2010 | Sold | $605,000 | MRED MLS |
| 19 Aug, 2010 | Under contract | $649,000 | MRED MLS |
| — | Last price change | $659,000 | MRED MLS |
| 10 Jun, 2010 | Listed for sale | $697,000 | MRED MLS |
Sorry, we are updating photos, please update this page in 15 minutes
Room Specifics
All Bedroom Info:
Total Bedrooms: 6
Bedrooms Above Ground: 6
Bedrooms Below Ground: 0
Total Bedrooms: 6
Bedrooms Above Ground: 6
Bedrooms Below Ground: 0
Second Bedroom Info:
Dimensions: —
Location: —Dimensions: —
Floor Type: Carpet
Third Bedroom Info:
Dimensions: —
Location: —Dimensions: —
Floor Type: Carpet
Fourth Bedroom Info:
Dimensions: —
Location: —Dimensions: —
Floor Type: Carpet
Bathroom Info:
Full Bathrooms: 5
Partial Bathrooms: 1Full Bathrooms: 5
Bathroom Amenities: Separate Shower
Bathroom in Basement: 1
Dining Room Info:
Dimensions: —
Location: —Dimensions: —
Floor Type: Hardwood
Kitchen Info:
Dimensions: —
Location: —Dimensions: —
Floor Type: Hardwood
Features: Eating Area-Table Space, Island
Living Room Info:
Dimensions: —
Location: —Dimensions: —
Floor Type: Hardwood
Family Room Info:
Dimensions: —
Location: —Dimensions: —
Floor Type: Hardwood
Additional Rooms Info:
Rooms: Bedroom 5, Bedroom 6, Gallery, Recreation Room, Sun Room
Basement: FullRooms: Bedroom 5, Bedroom 6, Gallery, Recreation Room, Sun Room
Other Specifics
| 4 | |
| — | |
| Garage | |
| — | |
| — | |
| — | |
| Deck, Patio | |
| Landscaped | |
| 92 X 223 X 109 X 136 | |
| — | |
| Full | |
| — | |
| Range, Microwave, Dishwasher, Refrigerator, Disposal | |
| Not in DB | |
| — | |
| — | |
| Gas Log |
Tax History
| Year | Property Taxes |
|---|---|
| 2010 | $16,919 |
Contact Agent
Nearby Similar Homes
539 Capital Lane, Gurnee, Illinois 60031
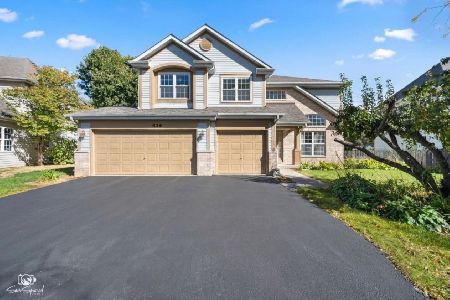
For Sale
$550,000
4 beds / 2.1 baths / 3,013 ft2
Single Family / Built: 1995
39
7160 Brae Court, Gurnee, Illinois 60031
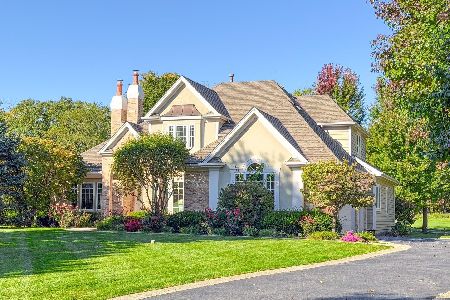
For Sale
$789,900
4 beds / 3.1 baths / 4,700 ft2
Single Family / Built: 1997
29
Nearby Sold Comparables
440 Saint Andrews Lane, Gurnee, Illinois 60031
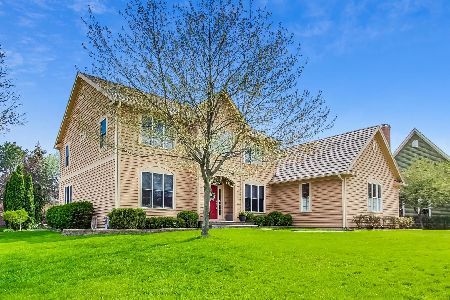
Sold
$525,000
3 beds / 3.1 baths / 3,192 ft2
Single Family / Built: 1996
1565

416 Saint Andrews Lane, Gurnee, Illinois 60031
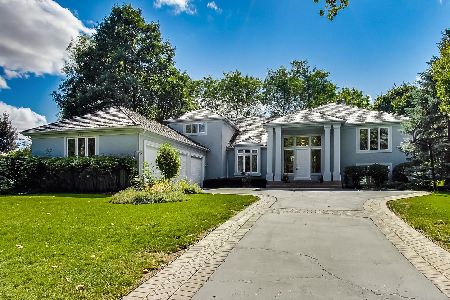
Sold
$674,000
5 beds / 4.1 baths / 5,124 ft2
Single Family / Built: 1995
1356
405 Saint Andrews Lane, Gurnee, Illinois 60031
Sold
$579,900
4 beds / 3.1 baths / 3,377 ft2
Single Family / Built: 1994
2305
7029 Lauren Court, Gurnee, Illinois 60031

Sold
$499,000
4 beds / 3.1 baths / 3,031 ft2
Single Family / Built: 1998
2351
7015 Lauren Court, Gurnee, Illinois 60031
Sold
$579,900
5 beds / 5.0 baths / 4,262 ft2
Single Family / Built: 1998
1952
Contact Agent
Listing Provided By
Berkshire Hathaway HomeServices KoenigRubloff
