

539 Capital Lane, Gurnee, Illinois 60031


$550,000
|
For Sale
|
|
| Status: | New |
| Sqft: | 3,013 |
| Cost/Sqft: | $183 |
| Beds: | 4 |
| Baths: | 3 |
| Year Built: | 1995 |
| Property Taxes: | $14,742 |
| Lot Size: | 0,33 |
Description
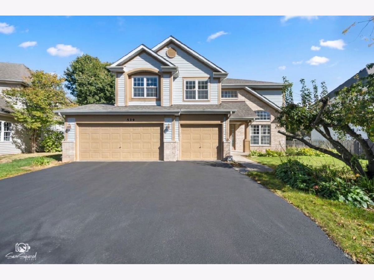
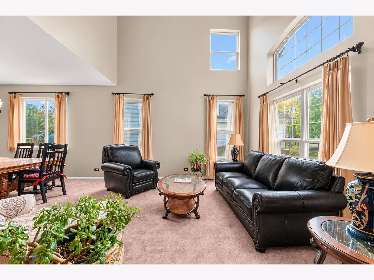
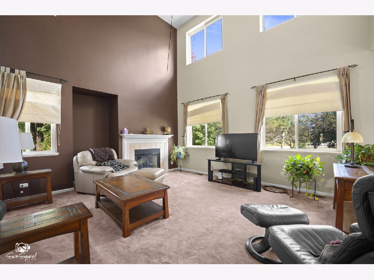
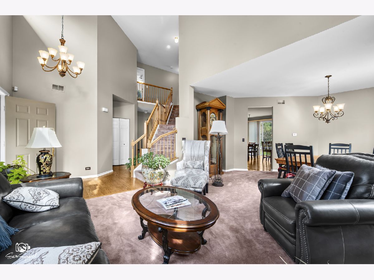
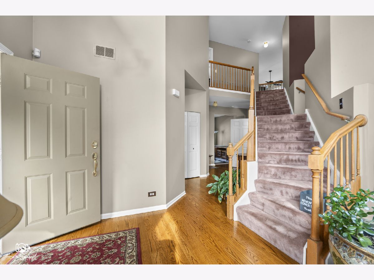
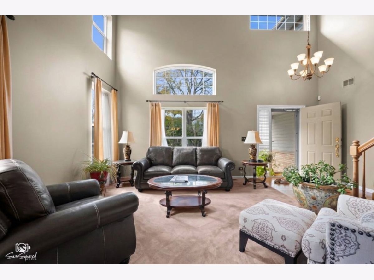
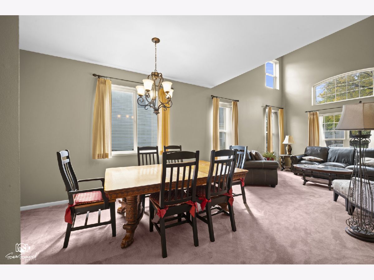
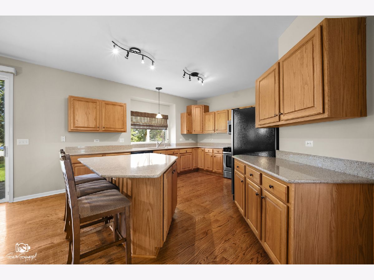
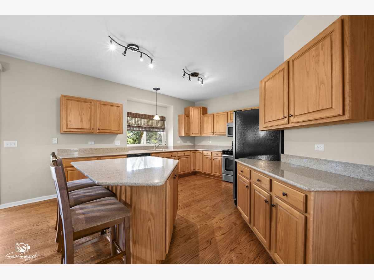
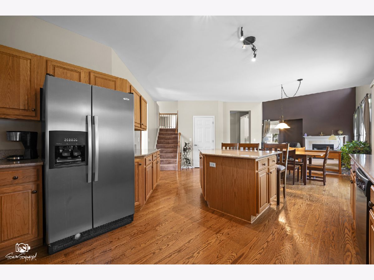
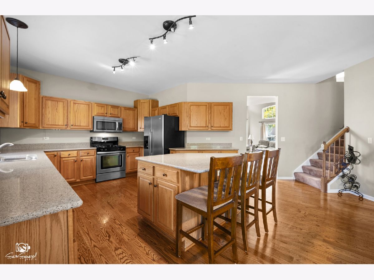
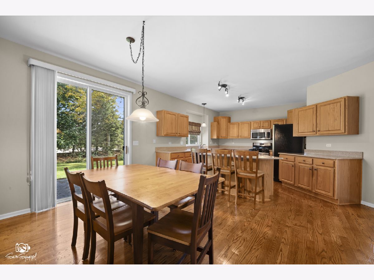
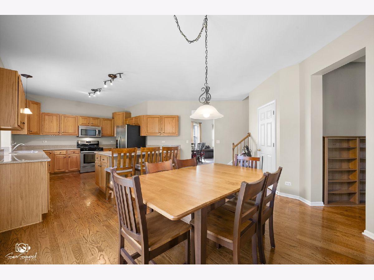
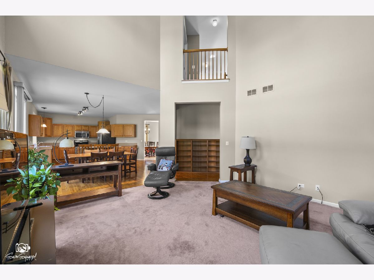
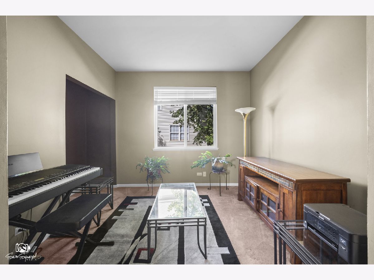
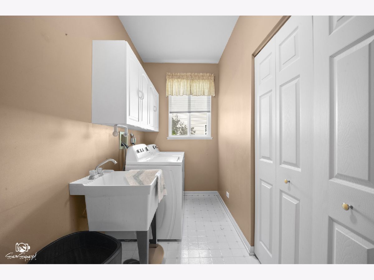
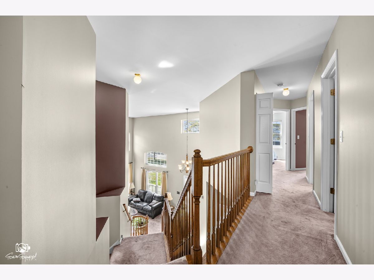
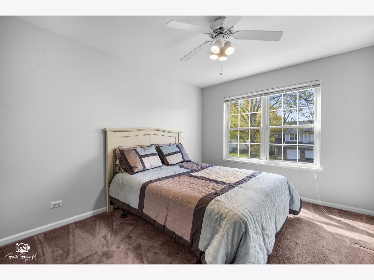
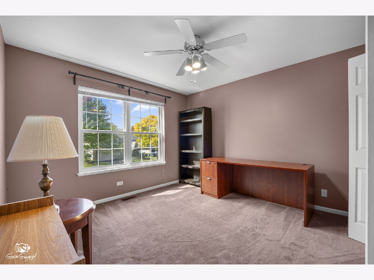
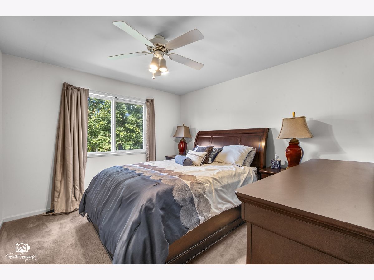
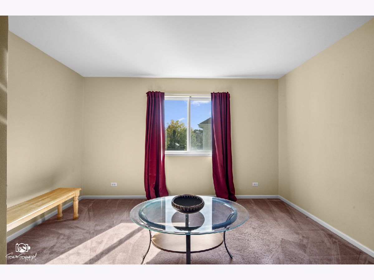
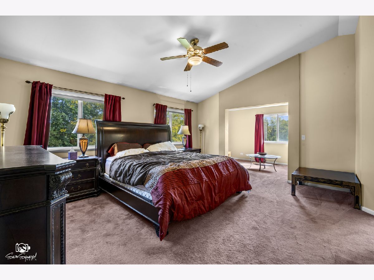
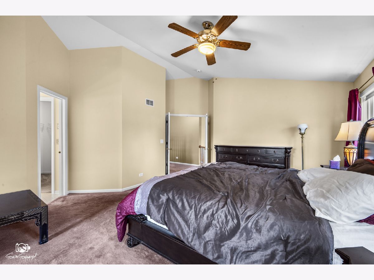
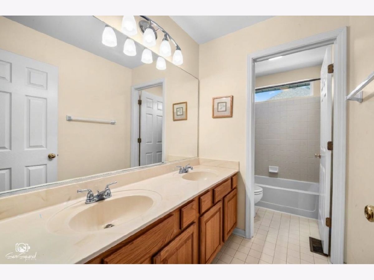
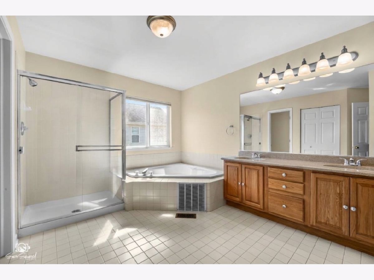
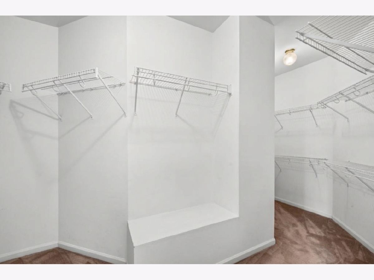
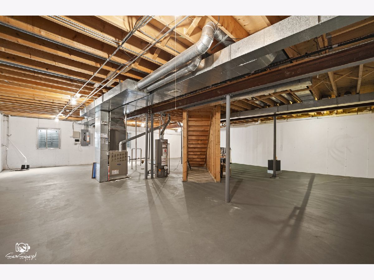
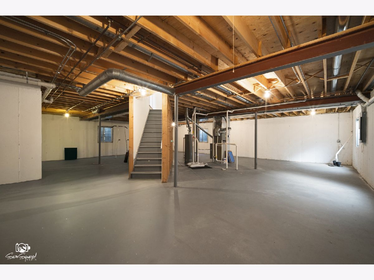
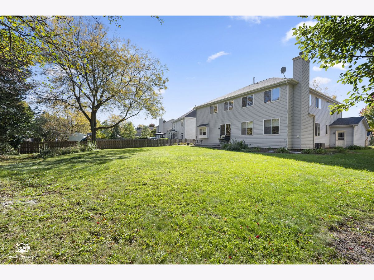
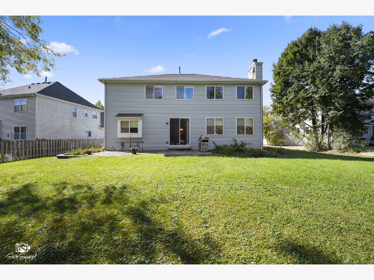
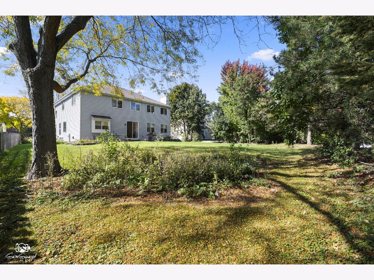
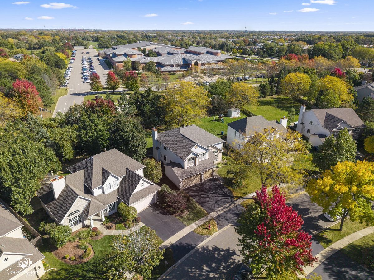
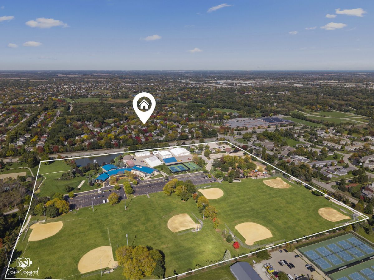
**5 Bedrooms | 3-Car Garage | Newer Roof & HVAC | Finished-Look Potential!** The big-ticket updates are already taken care of in this spacious Washington Park two-story! Featuring a roof and HVAC system approximately 5 years old, a 2018 water heater, and a new sump pump, this home offers peace of mind along with the space and flexibility today's buyers are looking for. Step inside to discover 9-foot ceilings, beautiful real hardwood floors, and an impressive two-story family room filled with natural light. The open kitchen is designed for everyday living and entertaining, featuring granite countertops, stainless steel appliances, a custom island, and a walk-in pantry. Sliding glass doors lead to a brick paver patio overlooking the spacious backyard, creating the perfect setting for outdoor gatherings. The main level also offers formal living and dining rooms, a convenient laundry room, and a versatile den that can serve as a fifth bedroom, home office, or additional living space. Upstairs, four generously sized bedrooms include an impressive primary suite with its own sitting room, ample closet space, and private bath featuring dual sinks, a soaking tub, and separate shower. Need even more room to grow? The full unfinished basement offers endless possibilities, with plumbing already roughed in for a future bathroom. Complete with a spacious 3-car garage and a convenient location near schools, shopping, and parks, this home offers an outstanding combination of space, functionality, and valuable updates. Don't miss your opportunity to make it yours!
Property Specifics
| Single Family | |
| — | |
| — | |
| 1995 | |
| Unfinished, Full | |
| Aluminum Siding | |
| Asphalt | |
| — | |
| No | |
| 0.33 |
| Lake | |
| — | |
| 325 / Annual | |
| Other | |
| Public | |
| Public Sewer | |
| Central Air | |
| Gas | |
| No | |
| 12801829 | |
| 07201020540000 |
Nearby Schools
| NAME: | DISTRICT: | DISTANCE: | |
|---|---|---|---|
|
Grade School
Woodland Elementary School |
50 | — | |
|
Middle School
Woodland Intermediate School |
50 | Not in DB | |
|
High School
Warren Township High School |
121 | Not in DB | |
Room Specifics
Total Bedrooms: 4
Bedrooms Above Ground: 4
Bedrooms Below Ground: 0
Dimensions: 17X14
Floor Type: Carpet
Dimensions: 12X11
Floor Type: Carpet
Dimensions: 12X11
Floor Type: Carpet
Dimensions: 13X11
Floor Type: Carpet
Full Bathrooms: 3
Bathroom Amenities: Separate Shower, Double Sink, Soaking Tub
Bathroom in Basement: 0
Dimensions: 14X14
Floor Type: Carpet
Dimensions: 14X12
Floor Type: Hardwood
Features: Eating Area-Breakfast Bar, Eating Area-Table Space, Pantry-Walk-in
Dimensions: 10X7
Floor Type: Vinyl
Dimensions: 14X13
Floor Type: Carpet
Dimensions: 17X16
Floor Type: Carpet
Rooms: Den
Name: Den
Dimensions: 10X10
Floor Type: Carpet
Other Specifics
| 3 | |
| Concrete Perimeter | |
| Asphalt, Garage Owned, Attached, Garage | |
| Main Level | |
| Carpet, Wood | |
| Patio | |
| None | |
| — | |
| — | |
| 64X159X106X185 | |
| — | |
| Full | |
| Cathedral Ceiling(s), Walk-In Closet(s), High Ceilings, Pantry | |
| Range, Microwave, Dishwasher, Refrigerator, Washer, Dryer | |
| Not in DB | |
| Park, Sidewalks | |
| — | |
| Wood Burning, Gas Log, Gas Starter |
Contact Agent
Nearby Similar Homes
Nearby Sold Comparables



Contact Agent
Listing Provided By
john greene Realtor
