

4321 Marmora Avenue, Portage Park, Chicago, Illinois 60634
Sorry, we are updating photos, please update this page in 15 minutes
$440,000
|
Sold
|
|
| Status: | Closed |
| Sqft: | 1,982 |
| Cost/Sqft: | $230 |
| Beds: | 4 |
| Baths: | 3 |
| Year Built: | 1923 |
| Property Taxes: | $5,917 |
| Days On Market: | 2463 |
| Lot Size: | 0,09 |
Description
Beautiful 5 Bedroom 2.5 bath Bungalow in booming Portage Park! Featuring tons of natural sunlight throughout, gleaming hardwood floors, finished basement and a 2 car garage! The main floor features 2 Bedrooms and a bath, Dining/Living rm with a cozy fireplace, a Perfectly updated Kitchen with an Island, New SS appliances, New Cabinets, and a Breakfast Bar. 2nd floor has 2 Bedrooms a full bath, Central Air and New carpet throughout! The finished basement includes 1 Bedroom, 1/2 Bath w shower in utility room, Washer and Dryer and a Bar!. Located with easy access to 90/94, CTA, Metra, choice dining and coffee shops, Jewel, Portage Park farmer's market and more. Schedule your showings now!!
Property Specifics
| Single Family | |
| — | |
| Bungalow | |
| 1923 | |
| Full | |
| Brick | |
| Asphalt | |
| — | |
| No | |
| 0.09 |
| Cook | |
| — | |
| — / Not Applicable | |
| None | |
| Public | |
| Public Sewer | |
| Central Air, Window/Wall Units - 2 | |
| Natural Gas | |
| 10623900 | |
| 13174020190000 |
Nearby Schools
| NAME: | DISTRICT: | DISTANCE: | |
|---|---|---|---|
|
Grade School
Smyser Elementary School |
299 | — | |
|
High School
Taft High School |
299 | Not in DB | |
Property History
| DATE: | EVENT: | PRICE: | SOURCE: |
|---|---|---|---|
| 19 Mar, 2020 | Sold | $440,000 | MRED MLS |
| 1 Mar, 2020 | Under contract | $455,950 | MRED MLS |
| 31 Jan, 2020 | Listed for sale | $455,950 | MRED MLS |
Sorry, we are updating photos, please update this page in 15 minutes
Room Specifics
All Bedroom Info:
Total Bedrooms: 5
Bedrooms Above Ground: 4
Bedrooms Below Ground: 1
Total Bedrooms: 5
Bedrooms Above Ground: 4
Bedrooms Below Ground: 1
Second Bedroom Info:
Dimensions: —
Location: —Dimensions: —
Floor Type: Carpet
Third Bedroom Info:
Dimensions: —
Location: —Dimensions: —
Floor Type: Hardwood
Fourth Bedroom Info:
Dimensions: —
Location: —Dimensions: —
Floor Type: Hardwood
Bathroom Info:
Full Bathrooms: 3
Partial Bathrooms: 1Full Bathrooms: 3
Bathroom Amenities: —
Bathroom in Basement: 1
Dining Room Info:
Dimensions: —
Location: —Dimensions: —
Floor Type: Hardwood
Living Room Info:
Dimensions: —
Location: —Dimensions: —
Floor Type: Hardwood
Family Room Info:
Dimensions: —
Location: —Dimensions: —
Floor Type: Hardwood
Additional Rooms Info:
Rooms: Bedroom 5
Basement: FullRooms: Bedroom 5
Other Specifics
| 2 | |
| — | |
| Garage | |
| — | |
| — | |
| — | |
| — | |
| — | |
| 3750 | |
| — | |
| None | |
| Bar-Dry, Hardwood Floors, First Floor Bedroom, First Floor Full Bath | |
| Range, Microwave, Dishwasher, Refrigerator, Freezer, Washer, Dryer, Stainless Steel Appliance(s) | |
| Not in DB | |
| Curbs, Sidewalks, Street Lights, Street Paved | |
| — | |
| — |
Tax History
| Year | Property Taxes |
|---|---|
| 2020 | $5,917 |
Contact Agent
Nearby Similar Homes
4345 Marmora Avenue, Chicago, Illinois 60634
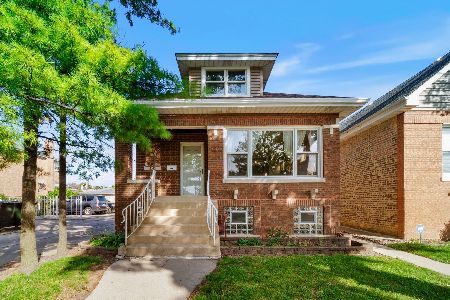
For Sale
$449,900
4 beds / 3.0 baths / 2,400 ft2
Single Family / Built: 1923
23
4431 Marmora Avenue, Chicago, Illinois 60630
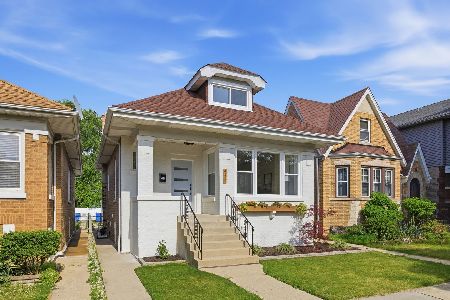
For Sale
$665,000
3 beds / 3.0 baths / 0 ft2
Single Family / Built: 1921
77
4344 Mcvicker Avenue, Chicago, Illinois 60634
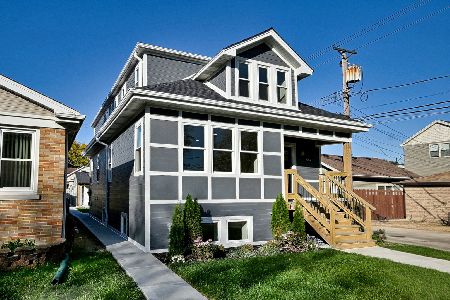
For Sale
$875,000
4 beds / 4.0 baths / 3,000 ft2
Single Family / Built: 1927
0
4109 Menard Avenue, Chicago, Illinois 60634
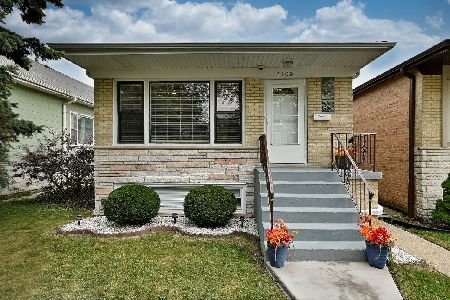
For Sale
$539,000
3 beds / 2.0 baths / 1,150 ft2
Single Family / Built: 1970
41
6039 Montrose Avenue, Chicago, Illinois 60634
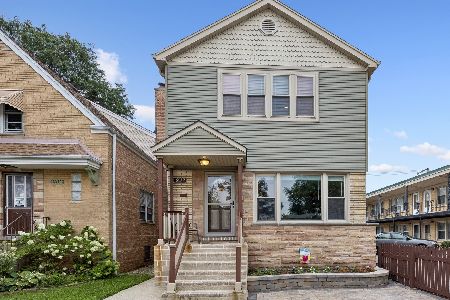
For Sale
$639,900
5 beds / 3.0 baths / 2,080 ft2
Single Family / Built: 1961
73
4050 Menard Avenue, Chicago, Illinois 60634
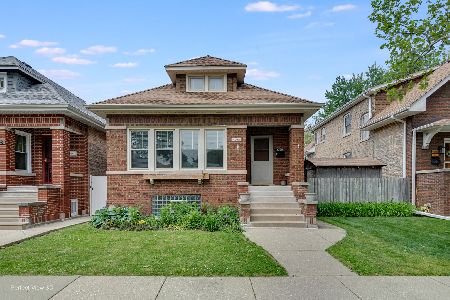
For Sale
$549,000
4 beds / 3.0 baths / 3,000 ft2
Single Family / Built: 1923
195
Nearby Sold Comparables
4313 Marmora Avenue, Chicago, Illinois 60634

Sold
$324,900
4 beds / 1.1 baths / 2,624 ft2
Single Family / Built: 1923
2276
4311 Marmora Avenue, Chicago, Illinois 60634

Sold
$149,900
5 beds / 2.0 baths / 0 ft2
Single Family / Built: 1926
6028
4311 Marmora Avenue, Chicago, Illinois 60634
Sold
$365,000
5 beds / 3.1 baths / 2,600 ft2
Single Family / Built: 1925
5777
4314 Monitor Avenue, Chicago, Illinois 60634
Sold
$174,900
3 beds / 2.0 baths / 1,350 ft2
Single Family / Built: 1951
5175
4314 Monitor Avenue, Chicago, Illinois 60634
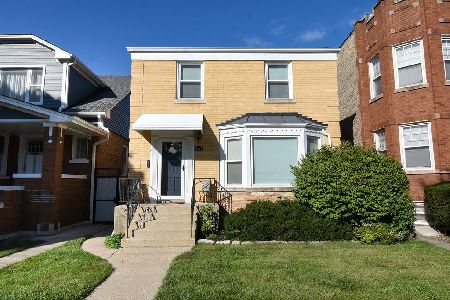
Sold
$424,900
3 beds / 2.1 baths / 1,400 ft2
Single Family / Built: 1952
734
4322 Monitor Avenue, Chicago, Illinois 60634
Sold
$249,900
4 beds / 2.0 baths / 1,600 ft2
Single Family / Built: 1922
4396
Contact Agent
Listing Provided By
Kale Realty
