

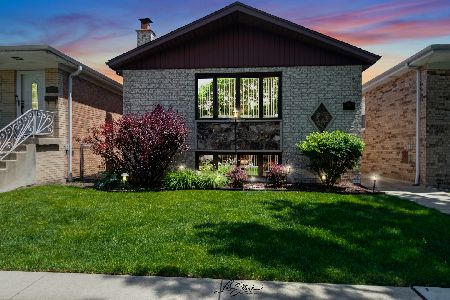
4325 Narragansett Avenue, Portage Park, Chicago, Illinois 60634


$275,000
|
Sold
|
|
| Status: | Closed |
| Sqft: | 1,000 |
| Cost/Sqft: | $270 |
| Beds: | 3 |
| Baths: | 2 |
| Year Built: | 1962 |
| Property Taxes: | $4,126 |
| Days On Market: | 1939 |
| Lot Size: | 0,11 |
Description
Spacious 3-bedroom, 2-bathroom ranch home in sought-after Portage Park; priced to sell!! You will find the 3 spacious bedrooms, a full bathroom, living room, kitchen with eating area, and access to the basement and backyard on the first floor. The fully finished basement offers an in-law arrangement with another full bathroom, family room, and extra basement space and bar set up. The newer A/C, furnace, and sump pump definitely maximize this home's value. This home also has driveway parking for up to 5 cars, a spacious back yard, and is located across Wilbur Wright College, minutes away from Smyser grammar school, Taft high school, Jefferson Park-blue line station, HIP mall, parks, dining, shopping, and access to I-94. Sold AS-IS.
Property Specifics
| Single Family | |
| — | |
| Ranch | |
| 1962 | |
| Full | |
| Brick | |
| Asphalt | |
| — | |
| No | |
| 0.11 |
| Cook | |
| — | |
| — / Not Applicable | |
| None | |
| Lake Michigan, Public | |
| Public Sewer | |
| Central Air | |
| Natural Gas, Forced Air | |
| 11154660 | |
| 13173000940000 |
Nearby Schools
| NAME: | DISTRICT: | DISTANCE: | |
|---|---|---|---|
|
Grade School
Smyser Elementary School |
299 | — | |
|
High School
Taft High School |
299 | Not in DB | |
Property History
| DATE: | EVENT: | PRICE: | SOURCE: |
|---|---|---|---|
| 7 Sep, 2021 | Sold | $275,000 | MRED MLS |
| 16 Jul, 2021 | Under contract | $270,000 | MRED MLS |
| 13 Jul, 2021 | Listed for sale | $270,000 | MRED MLS |
| 10 Jun, 2025 | Sold | $386,000 | MRED MLS |
| 5 May, 2025 | Under contract | $375,000 | MRED MLS |
| 29 Apr, 2025 | Listed for sale | $375,000 | MRED MLS |


Room Specifics
Total Bedrooms: 3
Bedrooms Above Ground: 3
Bedrooms Below Ground: 0
Dimensions: —
Floor Type: Vinyl
Dimensions: —
Floor Type: Vinyl
Full Bathrooms: 2
Bathroom Amenities: —
Bathroom in Basement: 1
Dimensions: —
Floor Type: Vinyl
Features: Eating Area-Table Space
Dimensions: —
Floor Type: Ceramic Tile
Dimensions: —
Floor Type: Carpet
Rooms: No additional rooms
Other Specifics
| — | |
| Concrete Perimeter | |
| Space/s | |
| — | |
| — | |
| — | |
| Patio, Fire Pit | |
| Fenced Yard | |
| 4788 | |
| — | |
| None | |
| Bar-Wet, First Floor Full Bath | |
| Refrigerator, Built-In Oven, Gas Cooktop | |
| Not in DB | |
| — | |
| — | |
| — |
Tax History
| Year | Property Taxes |
|---|---|
| 2021 | $4,126 |
| 2025 | $5,907 |
Contact Agent
Nearby Similar Homes

Nearby Sold Comparables



Contact Agent
Listing Provided By
Northlake Realtors
