

433 1st Street, West Dundee, Illinois 60118
Sorry, we are updating photos, please update this page in 15 minutes
$218,500
|
Sold
|
|
| Status: | Closed |
| Sqft: | 2,185 |
| Cost/Sqft: | $110 |
| Beds: | 3 |
| Baths: | 2 |
| Year Built: | 1891 |
| Property Taxes: | $5,533 |
| Days On Market: | 5341 |
| Lot Size: | 0,00 |
Description
Vintage 3 bdrm farmhouse in historic West Dundee! Renovated throughout - Lrg Entryway Parlor (can be a dinrm), spacious kit w/island/breakfast bar & okylite. Hardwd flrs throughout main flr! LR w/cozy fplc. Main flr bath w/claw foot tub. Impeccable conditions inside & out. Front porch w/swing & large picket fenced yrd. Deck w/stone patio. Lg detached garage. Walk to parks, river, & town!
Property Specifics
| Single Family | |
| — | |
| Farmhouse | |
| 1891 | |
| Partial | |
| Vinyl Siding | |
| Asphalt | |
| — | |
| No | |
| — |
| Kane | |
| — | |
| 0 / Not Applicable | |
| None | |
| Public | |
| Public Sewer | |
| Central Air | |
| Natural Gas, Forced Air | |
| 08017012 | |
| 0326103004 |
Nearby Schools
| NAME: | DISTRICT: | DISTANCE: | |
|---|---|---|---|
|
Grade School
Dundee Highlands Elementary Scho |
300 | — | |
|
Middle School
Dundee Middle School |
300 | Not in DB | |
|
High School
Dundee-crown High School |
300 | Not in DB | |
Property History
| DATE: | EVENT: | PRICE: | SOURCE: |
|---|---|---|---|
| 30 Jan, 2013 | Sold | $218,500 | MRED MLS |
| 19 Nov, 2012 | Under contract | $239,900 | MRED MLS |
| — | Last price change | $250,000 | MRED MLS |
| 13 Mar, 2012 | Listed for sale | $250,000 | MRED MLS |
Sorry, we are updating photos, please update this page in 15 minutes
Room Specifics
All Bedroom Info:
Total Bedrooms: 3
Bedrooms Above Ground: 3
Bedrooms Below Ground: 0
Total Bedrooms: 3
Bedrooms Above Ground: 3
Bedrooms Below Ground: 0
Second Bedroom Info:
Dimensions: —
Location: —Dimensions: —
Floor Type: Other
Third Bedroom Info:
Dimensions: —
Location: —Dimensions: —
Floor Type: Carpet
Bathroom Info:
Full Bathrooms: 2
Partial Bathrooms: 0Full Bathrooms: 2
Bathroom Amenities: —
Bathroom in Basement: 0
Kitchen Info:
Dimensions: —
Location: —Dimensions: —
Floor Type: Hardwood
Features: Eating Area-Breakfast Bar, Eating Area-Table Space, Island, Pantry-Closet, Pantry-Walk-in
Laundry Room Info:
Dimensions: —
Location: —Dimensions: —
Floor Type: Vinyl
Living Room Info:
Dimensions: —
Location: —Dimensions: —
Floor Type: Hardwood
Family Room Info:
Dimensions: —
Location: —Dimensions: —
Floor Type: Hardwood
Additional Rooms Info:
Rooms: No additional rooms
Basement: PartialRooms: No additional rooms
Other Specifics
| 2 | |
| — | |
| Garage | |
| — | |
| — | |
| — | |
| Deck, Patio, Storms/Screens | |
| Corner Lot, Fenced Yard, Landscaped | |
| 60X150 | |
| — | |
| None | |
| Skylight(s), Hardwood Floors, First Floor Laundry, First Floor Full Bath | |
| Range, Dishwasher, Refrigerator, Washer, Dryer, Disposal | |
| Not in DB | |
| Sidewalks, Street Lights, Street Paved | |
| — | |
| — |
Tax History
| Year | Property Taxes |
|---|---|
| 2013 | $5,533 |
Contact Agent
Nearby Similar Homes
502 3rd Street, West Dundee, Illinois 60118
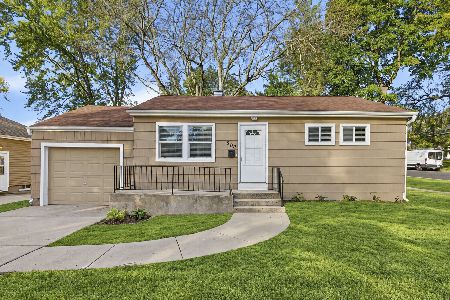
For Sale
$329,000
3 beds / 1.0 baths / 936 ft2
Single Family / Built: 1951
8
506 3rd Street, West Dundee, Illinois 60118
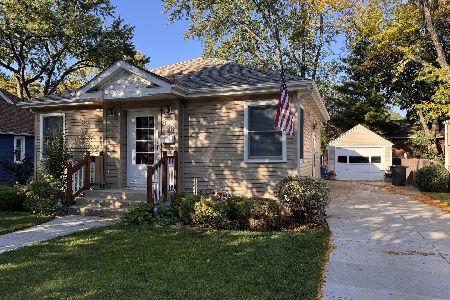
For Sale
$349,000
2 beds / 2.1 baths / 1,300 ft2
Single Family / Built: 1941
21
625 S 2nd Street, West Dundee, Illinois 60118
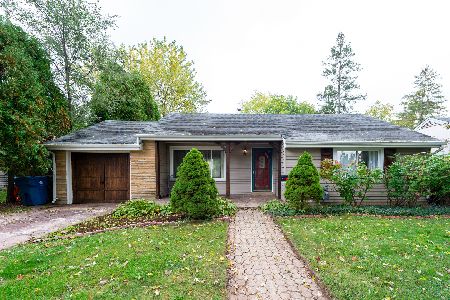
For Sale
$345,000
3 beds / 2.0 baths / 1,168 ft2
Single Family / Built: 1946
11
506 Ryan Lane, Dundee, Illinois 60118
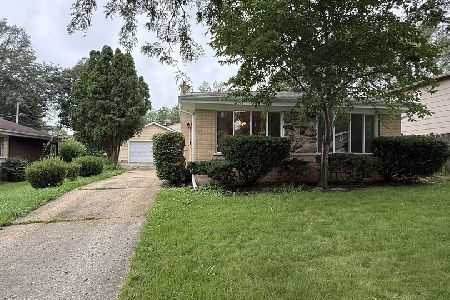
For Sale
$359,000
3 beds / 2.0 baths / 1,868 ft2
Single Family / Built: 1966
77
534 Ryan Court, West Dundee, Illinois 60118
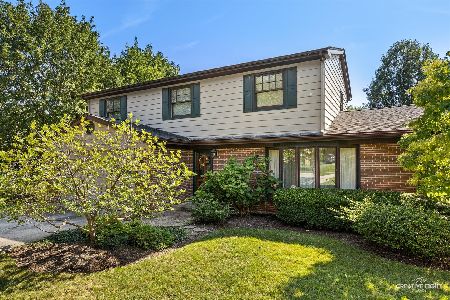
For Sale
$425,000
4 beds / 2.1 baths / 2,400 ft2
Single Family / Built: 1970
52
610 Main Street, West Dundee, Illinois 60118
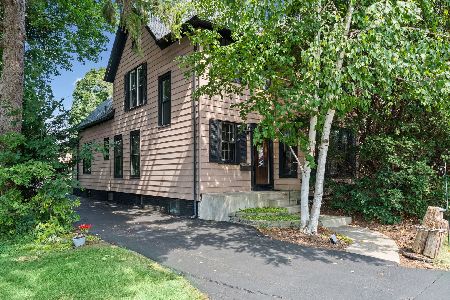
For Sale
$415,000
3 beds / 1.1 baths / 2,500 ft2
Single Family / Built: 1903
54
Nearby Sold Comparables
88 Edwards Avenue, West Dundee, Illinois 60118

Sold
$159,900
2 beds / 1.0 baths / 1,040 ft2
Single Family / Built: 1926
4032
91 Edwards Avenue, West Dundee, Illinois 60118
Sold
$254,900
3 beds / 2.0 baths / 2,000 ft2
Single Family / Built: 2016
3389
425 1st Street, West Dundee, Illinois 60118
Sold
$189,800
3 beds / 1.1 baths / 1,200 ft2
Single Family / Built: 1950
3189
501 First Street, West Dundee, Illinois 60118
Sold
$249,900
2 beds / 2.1 baths / 1,632 ft2
Single Family / Built: 1901
5642
425 1st, West Dundee, Illinois 60118
Sold
$150,000
3 beds / 1.1 baths / 0 ft2
Single Family / Built: 1950
5356
Contact Agent
Listing Provided By
Baird & Warner
