

433 Wells Street, Near North Side, Chicago, Illinois 60654
Sorry, we are updating photos, please update this page in 15 minutes
$836,000
|
Sold
|
|
| Status: | Closed |
| Sqft: | 2,400 |
| Cost/Sqft: | $354 |
| Beds: | 2 |
| Baths: | 3 |
| Year Built: | 2004 |
| Property Taxes: | $11,590 |
| Days On Market: | 3861 |
| Lot Size: | 0,00 |
Description
Stunning light filled 2 bedroom, 2.5 bath plus large den condo with south facing windows into private atrium. Large floor plan with approx. 2,400 sq.ft. 2 private balconies, plus a den that can easily be converted to third bedroom. Beautiful high end kitchen featuring Sub Zero fridge and Dacor range. Fantastic master bath with rain shower and Grohe fixtures. Hardwood floors throughout. Intimate elevator building - only 2 units per floor and amazing rooftop deck; plus, heated, indoor two-car tandem parking included!
Property Specifics
| Condos/Townhomes | |
| 7 | |
| — | |
| 2004 | |
| None | |
| Brick | |
| — | |
| — | |
| No | |
| — |
| Cook | |
| — | |
| 609 / Monthly | |
| Water, Parking, Insurance, Exterior Maintenance, Scavenger, Snow Removal | |
| Lake Michigan | |
| Public Sewer | |
| Central Air | |
| Natural Gas, Forced Air | |
| 09180903 | |
| 17092520191001 |
Nearby Schools
| NAME: | DISTRICT: | DISTANCE: | |
|---|---|---|---|
|
Grade School
Ogden Elementary School |
299 | — | |
|
Middle School
Wells Community Academy Senior H |
299 | Not in DB | |
|
High School
Wells Community Academy Senior H |
299 | Not in DB | |
Property History
| DATE: | EVENT: | PRICE: | SOURCE: |
|---|---|---|---|
| 21 Jun, 2016 | Sold | $836,000 | MRED MLS |
| 10 May, 2016 | Under contract | $849,000 | MRED MLS |
| 31 Mar, 2016 | Listed for sale | $849,000 | MRED MLS |
| 19 Dec, 2018 | Under contract | $0 | MRED MLS |
| 4 Dec, 2018 | Listed for sale | $0 | MRED MLS |
| 19 Oct, 2026 | Listed for sale | $850,000 | MRED MLS |
Sorry, we are updating photos, please update this page in 15 minutes
Room Specifics
All Bedroom Info:
Total Bedrooms: 2
Bedrooms Above Ground: 2
Bedrooms Below Ground: 0
Total Bedrooms: 2
Bedrooms Above Ground: 2
Bedrooms Below Ground: 0
Second Bedroom Info:
Dimensions: —
Location: —Dimensions: —
Floor Type: Carpet
Bathroom Info:
Full Bathrooms: 3
Partial Bathrooms: 1Full Bathrooms: 3
Bathroom Amenities: Whirlpool, Separate Shower, Double Sink
Bathroom in Basement: 0
Dining Room Info:
Dimensions: —
Location: —Dimensions: —
Floor Type: Hardwood
Kitchen Info:
Dimensions: —
Location: —Dimensions: —
Floor Type: Hardwood
Living Room Info:
Dimensions: —
Location: —Dimensions: —
Floor Type: Hardwood
Family Room Info:
Dimensions: —
Location: —Dimensions: —
Floor Type: Hardwood
Additional Rooms Info:
Rooms: Balcony/Porch/Lanai, Terrace
Basement: NoneRooms: Balcony/Porch/Lanai, Terrace
Other Specifics
| 2 | |
| — | |
| Garage | |
| — | |
| — | |
| — | |
| — | |
| — | |
| COMMON | |
| — | |
| Full | |
| Hardwood Floors, Laundry Hook-Up in Unit | |
| Range, Microwave, Dishwasher, Refrigerator, High End Refrigerator, Freezer, Washer, Dryer, Trash Compactor, Stainless Steel Appliance(s) | |
| Not in DB | |
| — | |
| — | |
| Gas Log, Gas Starter |
Tax History
| Year | Property Taxes |
|---|---|
| 2016 | $11,590 |
| 2026 | $16,799 |
Contact Agent
Nearby Similar Homes
433 Wells Street, Chicago, Illinois 60654
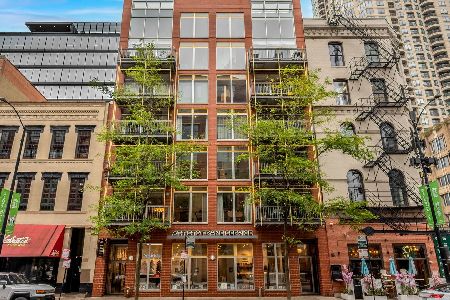
For Sale
$850,000
2 beds / 2.1 baths / 2,400 ft2
Condos/Townhomes / Built: 2004
7
503 Wells Street, Chicago, Illinois 60654
For Sale
$610,000
2 beds / 2.0 baths / 1,900 ft2
Condos/Townhomes / Built: 1907
12
400 La Salle Drive, Chicago, Illinois 60654

For Sale
$227,497
0 beds / 1.0 baths / 515 ft2
Condos/Townhomes / Built: 2003
62
400 Lasalle Boulevard, Chicago, Illinois 60654
For Sale
$319,900
1 beds / 1.0 baths / 853 ft2
Condos/Townhomes / Built: 2005
18
200 Grand Avenue, Chicago, Illinois 60654
For Sale
$500,000
3 beds / 2.0 baths / 1,410 ft2
Condos/Townhomes / Built: 2004
19
200 Grand Avenue, Chicago, Illinois 60610

For Sale
$485,000
2 beds / 2.0 baths / 1,250 ft2
Condos/Townhomes / Built: 2004
18
Nearby Sold Comparables
433 Wells Street, Chicago, Illinois 60654

Sold
$769,900
3 beds / 2.1 baths / 2,340 ft2
Condos/Townhomes / Built: 2002
4305
433 Wells Street, Chicago, Illinois 60654
Sold
$1,149,900
3 beds / 2.1 baths / 2,400 ft2
Condos/Townhomes / Built: 2002
3868
433 Wells Street, Chicago, Illinois 60654
Sold
$799,850
3 beds / 2.0 baths / 2,400 ft2
Condos/Townhomes / Built: 2002
3875
433 Wells Street, Chicago, Illinois 60654

Sold
$799,900
2 beds / 2.1 baths / 2,400 ft2
Condos/Townhomes / Built: 2004
783
433 Wells Street, Chicago, Illinois 60654
Sold
$850,000
3 beds / 2.1 baths / 2,340 ft2
Condos/Townhomes / Built: 2002
2648
Contact Agent
Listing Provided By
Berkshire Hathaway HomeServices KoenigRubloff
