

4337 Paulina Street, Lake View, Chicago, Illinois 60613
Sorry, we are updating photos, please update this page in 15 minutes
$830,000
|
Sold
|
|
| Status: | Closed |
| Sqft: | 0 |
| Cost/Sqft: | — |
| Beds: | 4 |
| Baths: | 4 |
| Year Built: | 1995 |
| Property Taxes: | $11,472 |
| Days On Market: | 6230 |
| Lot Size: | 0,00 |
Description
Unique 4 bed 3.5 bath home in the East Ravenswood Historic District is a wonderful blend of contemporary and traditional architecture. Oversized 33 x 165 lot. Renovated kitch w/ SS, granite, fp & abundant cabinetry. Maple hdwd flrs. Lrg master w/vaulted ceilings, walk-in closet & deck. Bath has sep marble shower w/grohe rain/sprays, dual sinks, & fp. Unique Layout/Floorplan, option to add 5th & 6th bdrm. Great Light!
Property Specifics
| Single Family | |
| — | |
| Contemporary | |
| 1995 | |
| Full | |
| Frame | |
| — | |
| — | |
| No | |
| 0 |
| Cook | |
| — | |
| 0 / Not Applicable | |
| None | |
| Lake Michigan | |
| Other | |
| Central Air | |
| Natural Gas, Forced Air | |
| 07358659 | |
| 14184050060000 |
Nearby Schools
| NAME: | DISTRICT: | DISTANCE: | |
|---|---|---|---|
|
Grade School
Ravenswood Elementary School |
299 | — | |
Property History
| DATE: | EVENT: | PRICE: | SOURCE: |
|---|---|---|---|
| 14 Dec, 2009 | Sold | $830,000 | MRED MLS |
| 6 Nov, 2009 | Under contract | $899,000 | MRED MLS |
| 16 Oct, 2009 | Listed for sale | $899,000 | MRED MLS |
Sorry, we are updating photos, please update this page in 15 minutes
Room Specifics
All Bedroom Info:
Total Bedrooms: 4
Bedrooms Above Ground: 4
Bedrooms Below Ground: 0
Total Bedrooms: 4
Bedrooms Above Ground: 4
Bedrooms Below Ground: 0
Second Bedroom Info:
Dimensions: —
Location: —Dimensions: —
Floor Type: Carpet
Third Bedroom Info:
Dimensions: —
Location: —Dimensions: —
Floor Type: Carpet
Bathroom Info:
Full Bathrooms: 4
Partial Bathrooms: 1Full Bathrooms: 4
Bathroom Amenities: Whirlpool, Separate Shower, Bidet
Bathroom in Basement: 0
Dining Room Info:
Dimensions: —
Location: —Dimensions: —
Floor Type: Hardwood
Kitchen Info:
Dimensions: —
Location: —Dimensions: —
Floor Type: Hardwood
Features: Eating Area-Breakfast Bar, Eating Area-Table Space, Island, Pantry-Closet
Living Room Info:
Dimensions: —
Location: —Dimensions: —
Floor Type: Hardwood
Family Room Info:
Dimensions: —
Location: —Dimensions: —
Floor Type: Hardwood
Additional Rooms Info:
Rooms: Den, Foyer, Gallery, Great Room, Recreation Room, Utility Room-2nd Floor
Basement: FullRooms: Den, Foyer, Gallery, Great Room, Recreation Room, Utility Room-2nd Floor
Other Specifics
| 2 | |
| — | |
| Garage | |
| — | |
| — | |
| — | |
| Deck | |
| Fenced Yard, Landscaped | |
| 33 X 165 | |
| — | |
| Full | |
| Skylight(s), First Floor Bedroom | |
| Double Oven, Microwave, Dishwasher, Refrigerator, Freezer, Washer, Dryer, Disposal | |
| Not in DB | |
| Sidewalks, Street Lights, Street Paved | |
| — | |
| — |
Tax History
| Year | Property Taxes |
|---|---|
| 2009 | $11,472 |
Contact Agent
Nearby Similar Homes
4401 Hermitage Avenue, Chicago, Illinois 60640
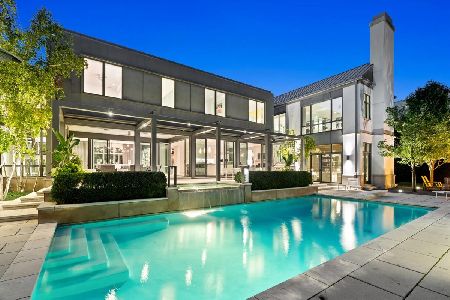
For Sale
$7,995,000
7 beds / 5.2 baths / 12,000 ft2
Single Family / Built: 2013
3
4442 Greenview Avenue, Chicago, Illinois 60640

For Sale
$2,250,000
4 beds / 4.1 baths / 4,560 ft2
Single Family / Built: 2026
136
1907 Cuyler Avenue, Chicago, Illinois 60613
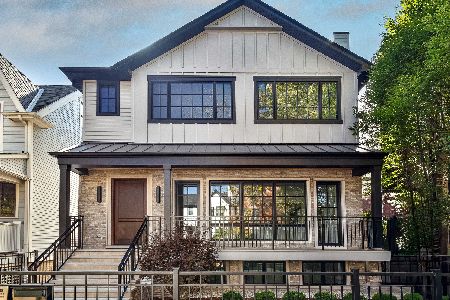
For Sale
$4,000,000
4 beds / 6.1 baths / 6,170 ft2
Single Family / Built: 2026
32
1962 Wilson Avenue, Chicago, Illinois 60640
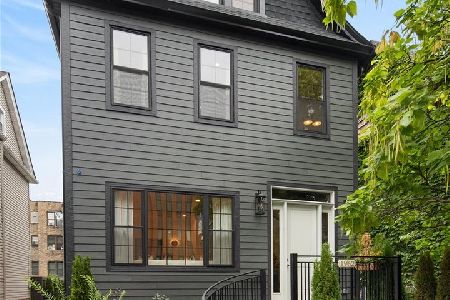
For Sale
$1,950,000
5 beds / 4.1 baths / 4,000 ft2
Single Family / Built: 1900
22
Nearby Sold Comparables
4339 Paulina Street, Chicago, Illinois 60613

Sold
$1,699,000
5 beds / 4.1 baths / 4,800 ft2
Single Family / Built: 2006
4084
4333 Paulina Street, Chicago, Illinois 60613

Sold
$739,000
4 beds / 4.0 baths / 0 ft2
Single Family / Built: 1883
2585
4336 Ashland Avenue, Chicago, Illinois 60613
Sold
$579,000
3 beds / 2.0 baths / 0 ft2
Single Family / Built: 1896
5555
4334 Ashland Avenue, Chicago, Illinois 60613
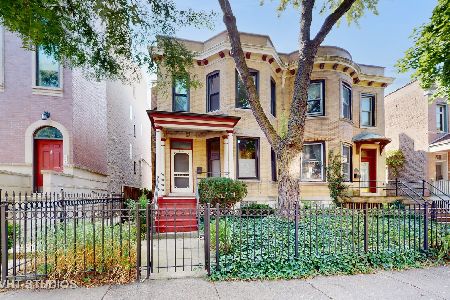
Sold
$775,000
3 beds / 2.1 baths / 2,300 ft2
Single Family / Built: 1895
806
4338 Ashland Avenue, Chicago, Illinois 60613
Sold
$650,000
4 beds / 2.0 baths / 2,212 ft2
Single Family / Built: 1894
4417
4338 Ashland Avenue, Chicago, Illinois 60613
Sold
$775,000
4 beds / 3.0 baths / 0 ft2
Single Family / Built: 1894
3705
Contact Agent
Listing Provided By
Conlon: A Real Estate Company
