

4338 Ashland Avenue, Lake View, Chicago, Illinois 60613
Sorry, we are updating photos, please update this page in 15 minutes
$642,000
|
Sold
|
|
| Status: | Closed |
| Sqft: | 2,212 |
| Cost/Sqft: | $294 |
| Beds: | 4 |
| Baths: | 2 |
| Year Built: | 1894 |
| Property Taxes: | $8,625 |
| Days On Market: | 4417 |
| Lot Size: | 0,00 |
Description
BEAUTIFULLY RENOVATED RAVENSWOOD ROWHOME W/VICTORIAN CHARM ON OVERSIZED LOT. ORIG WOODWORK THROUGHOUT, INCL GRAND STAIRCASE. DOUBLE PARLORS W/WOODBURNING FIREPLACE. FORMAL DINING RM W/BUILT-IN HUTCH, UPDATED CHERRY/GRANITE/STAINLESS KTCHN W/ISLAND/BRKFST BAR & TABLE OR TV AREA, LEADING TO HUGE DECK & PATIO/OUTDOOR AREA. ALL 4 BDRMS UPSTAIRS. PLAYROOM, TONS OF STORAGE IN LOWER LEVEL. MONTROSE EL, METRA, RSTRNTS NEARBY
Property Specifics
| Single Family | |
| — | |
| — | |
| 1894 | |
| Full | |
| Brick | |
| Rubber | |
| — | |
| No | |
| — |
| Cook | |
| — | |
| 0 / Not Applicable | |
| None | |
| Lake Michigan | |
| Public Sewer | |
| Central Air | |
| Natural Gas, Forced Air | |
| 08744621 | |
| 14184050190000 |
Nearby Schools
| NAME: | DISTRICT: | DISTANCE: | |
|---|---|---|---|
|
Grade School
Ravenswood Elementary School |
299 | — | |
|
Middle School
Ravenswood Elementary School |
299 | Not in DB | |
|
High School
Lake View High School |
299 | Not in DB | |
Property History
| DATE: | EVENT: | PRICE: | SOURCE: |
|---|---|---|---|
| 27 Apr, 2015 | Sold | $642,000 | MRED MLS |
| 14 Mar, 2015 | Under contract | $650,000 | MRED MLS |
| 3 Oct, 2014 | Listed for sale | $650,000 | MRED MLS |
| 6 Jan, 2017 | Sold | $730,000 | MRED MLS |
| 3 Nov, 2016 | Under contract | $775,000 | MRED MLS |
| — | Last price change | $799,000 | MRED MLS |
| 14 Sep, 2016 | Listed for sale | $825,000 | MRED MLS |
| 15 Aug, 2024 | Sold | $895,000 | MRED MLS |
| 24 Jun, 2024 | Under contract | $925,000 | MRED MLS |
| 18 Jun, 2024 | Listed for sale | $925,000 | MRED MLS |
Sorry, we are updating photos, please update this page in 15 minutes
Room Specifics
All Bedroom Info:
Total Bedrooms: 4
Bedrooms Above Ground: 4
Bedrooms Below Ground: 0
Total Bedrooms: 4
Bedrooms Above Ground: 4
Bedrooms Below Ground: 0
Second Bedroom Info:
Dimensions: —
Location: —Dimensions: —
Floor Type: Hardwood
Third Bedroom Info:
Dimensions: —
Location: —Dimensions: —
Floor Type: Hardwood
Fourth Bedroom Info:
Dimensions: —
Location: —Dimensions: —
Floor Type: Hardwood
Bathroom Info:
Full Bathrooms: 2
Partial Bathrooms: 0Full Bathrooms: 2
Bathroom Amenities: —
Bathroom in Basement: 0
Dining Room Info:
Dimensions: —
Location: —Dimensions: —
Floor Type: Hardwood
Kitchen Info:
Dimensions: —
Location: —Dimensions: —
Floor Type: Hardwood
Features: Eating Area-Table Space, Island
Living Room Info:
Dimensions: —
Location: —Dimensions: —
Floor Type: Hardwood
Additional Rooms Info:
Rooms: Play Room, Sitting Room
Basement: FullRooms: Play Room, Sitting Room
Other Specifics
| 2 | |
| Concrete Perimeter | |
| Garage | |
| — | |
| — | |
| — | |
| Deck, Patio, Porch | |
| — | |
| 25 X 155 | |
| — | |
| None | |
| — | |
| Range, Microwave, Dishwasher, Refrigerator, Washer, Dryer, Stainless Steel Appliance(s) | |
| Not in DB | |
| — | |
| — | |
| Wood Burning |
Tax History
| Year | Property Taxes |
|---|---|
| 2015 | $8,625 |
| 2017 | $10,959 |
| 2024 | $12,309 |
Contact Agent
Nearby Similar Homes
4442 Greenview Avenue, Chicago, Illinois 60640

For Sale
$2,250,000
4 beds / 4.1 baths / 4,560 ft2
Single Family / Built: 2026
136
4401 Hermitage Avenue, Chicago, Illinois 60640
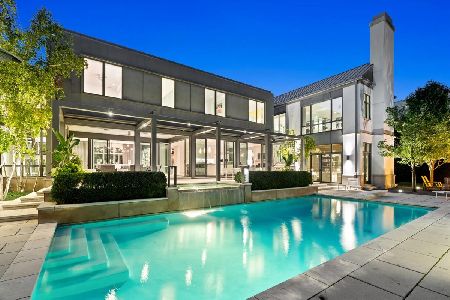
For Sale
$7,995,000
7 beds / 5.2 baths / 12,000 ft2
Single Family / Built: 2013
3
1907 Cuyler Avenue, Chicago, Illinois 60613
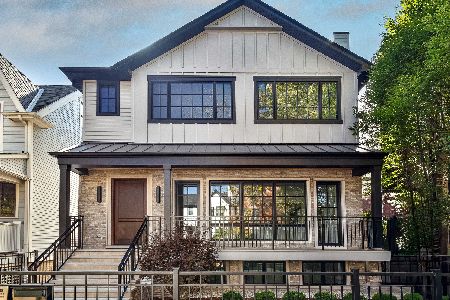
For Sale
$4,000,000
4 beds / 6.1 baths / 6,170 ft2
Single Family / Built: 2026
32
1962 Wilson Avenue, Chicago, Illinois 60640
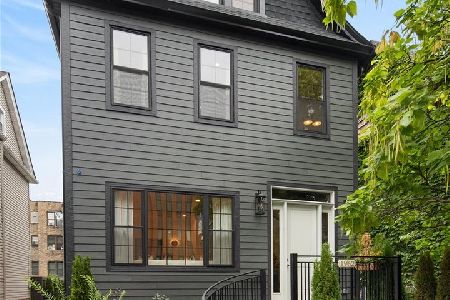
For Sale
$1,950,000
5 beds / 4.1 baths / 4,000 ft2
Single Family / Built: 1900
22
Nearby Sold Comparables
4338 Ashland Avenue, Chicago, Illinois 60613

Sold
$775,000
4 beds / 3.0 baths / 0 ft2
Single Family / Built: 1894
3705
4338 Ashland Avenue, Chicago, Illinois 60613

Sold
$925,000
4 beds / 3.0 baths / 0 ft2
Single Family / Built: 1894
871
4336 Ashland Avenue, Chicago, Illinois 60613
Sold
$579,000
3 beds / 2.0 baths / 0 ft2
Single Family / Built: 1896
5555
4334 Ashland Avenue, Chicago, Illinois 60613
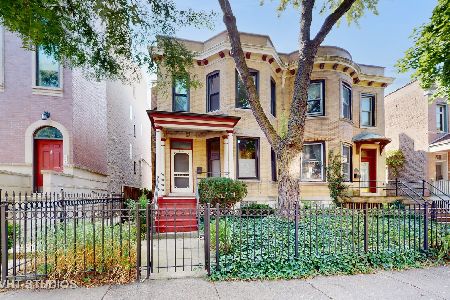
Sold
$775,000
3 beds / 2.1 baths / 2,300 ft2
Single Family / Built: 1895
806
4337 Paulina Street, Chicago, Illinois 60613
Sold
$899,000
4 beds / 3.1 baths / 0 ft2
Single Family / Built: 1995
6230
4339 Paulina Street, Chicago, Illinois 60613
Sold
$1,699,000
5 beds / 4.1 baths / 4,800 ft2
Single Family / Built: 2006
4084
Contact Agent
Listing Provided By
Berkshire Hathaway HomeServices KoenigRubloff
