

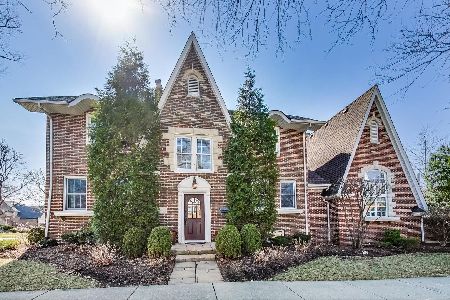
434 Washington Street, Elmhurst, Illinois 60126
Sorry, we are updating photos, please update this page in 15 minutes
$675,000
|
Sold
|
|
| Status: | Closed |
| Sqft: | 2,800 |
| Cost/Sqft: | $257 |
| Beds: | 4 |
| Baths: | 4 |
| Year Built: | 1927 |
| Property Taxes: | $10,981 |
| Days On Market: | 4419 |
| Lot Size: | 0,18 |
Description
WALK TO TOWN LOCATION FROM THIS CHARMING UPDATED BRICK TUDOR! GRAND OPEN FLOOR PLAN PERFECT FOR EVERDAY AND ENTERTAINING. FEATURING HDWFL FLOORS, LARGE EAT-IN KITCHEN W/BUILT IN DESK & CUBBIES, ADJOINING FAMILY ROOM, INCREDIBLE MASTER SUITE W/SPA BATH & WALK-IN CLOSET, GORGEOUS FENCED IN YARD,DECK & PAVER PATIO, NEW ROOF, 2 WBFP, HEATED DRIVEWAY,MIN TO WILDER PARK, DOWNTOWN, SCHOOLS, ILLINOIS PRAIRIE PATH AND METRA
Property Specifics
| Single Family | |
| — | |
| Tudor | |
| 1927 | |
| Partial | |
| Brick, Cedar, Frame | |
| Asphalt | |
| — | |
| No | |
| 0.18 |
| Du Page | |
| — | |
| 0 / Not Applicable | |
| None | |
| Lake Michigan, Public | |
| Public Sewer | |
| Central Air | |
| Natural Gas, Forced Air | |
| 08750668 | |
| 0611208034 |
Nearby Schools
| NAME: | DISTRICT: | DISTANCE: | |
|---|---|---|---|
|
Grade School
Hawthorne Elementary School |
205 | — | |
|
Middle School
Sandburg Middle School |
205 | Not in DB | |
|
High School
York Community High School |
205 | Not in DB | |
Property History
| DATE: | EVENT: | PRICE: | SOURCE: |
|---|---|---|---|
| 10 Mar, 2015 | Sold | $675,000 | MRED MLS |
| 5 Jan, 2015 | Under contract | $719,000 | MRED MLS |
| — | Last price change | $735,000 | MRED MLS |
| 10 Oct, 2014 | Listed for sale | $735,000 | MRED MLS |
Sorry, we are updating photos, please update this page in 15 minutes
Room Specifics
All Bedroom Info:
Total Bedrooms: 4
Bedrooms Above Ground: 4
Bedrooms Below Ground: 0
Total Bedrooms: 4
Bedrooms Above Ground: 4
Bedrooms Below Ground: 0
Second Bedroom Info:
Dimensions: —
Location: —Dimensions: —
Floor Type: Hardwood
Third Bedroom Info:
Dimensions: —
Location: —Dimensions: —
Floor Type: Hardwood
Fourth Bedroom Info:
Dimensions: —
Location: —Dimensions: —
Floor Type: Hardwood
Bathroom Info:
Full Bathrooms: 4
Partial Bathrooms: 1Full Bathrooms: 4
Bathroom Amenities: Separate Shower, Double Sink
Bathroom in Basement: 1
Dining Room Info:
Dimensions: —
Location: —Dimensions: —
Floor Type: Hardwood
Kitchen Info:
Dimensions: —
Location: —Dimensions: —
Floor Type: Hardwood
Features: Eating Area-Table Space, Island
Living Room Info:
Dimensions: —
Location: —Dimensions: —
Floor Type: Hardwood
Family Room Info:
Dimensions: —
Location: —Dimensions: —
Floor Type: Hardwood
Additional Rooms Info:
Rooms: Foyer, Recreation Room, Mud Room
Basement: PartialRooms: Foyer, Recreation Room, Mud Room
Other Specifics
| 2 | |
| Concrete Perimeter | |
| Garage | |
| — | |
| — | |
| — | |
| Deck, Brick Paver Patio | |
| Corner Lot, Fenced Yard | |
| 50 X 150 | |
| — | |
| Full | |
| Vaulted/Cathedral Ceilings, Hardwood Floors | |
| Range, Microwave, Dishwasher, Refrigerator, Washer, Dryer, Disposal | |
| Not in DB | |
| Tennis Courts, Sidewalks, Street Lights, Street Paved | |
| — | |
| Wood Burning, Gas Starter |
Tax History
| Year | Property Taxes |
|---|---|
| 2015 | $10,981 |
Contact Agent
Nearby Similar Homes
469 York Street, Elmhurst, Illinois 60126
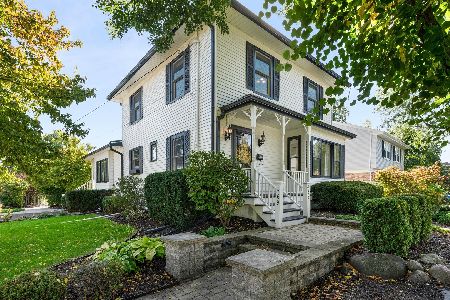
For Sale
$1,039,000
3 beds / 2.1 baths / 2,803 ft2
Single Family / Built: 1911
26
Elmhurst, Illinois 60126
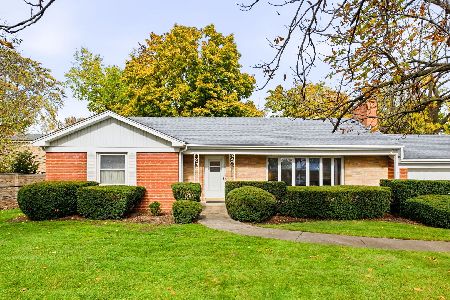
For Sale
$1,000,000
3 beds / 2.1 baths / 1,885 ft2
Single Family / Built: 1952
13
360 Prospect Avenue, Elmhurst, Illinois 60126
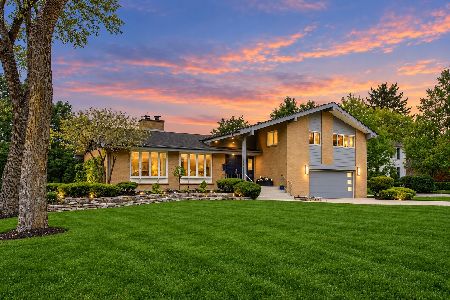
For Sale
$1,295,000
4 beds / 2.1 baths / 4,490 ft2
Single Family / Built: 1958
45
447 Arlington Avenue, Elmhurst, Illinois 60126
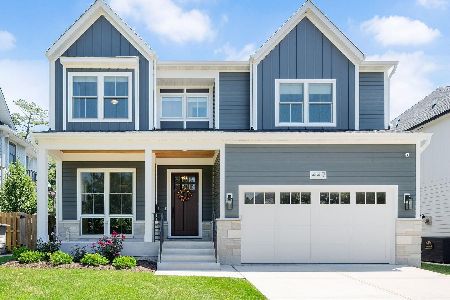
For Sale
$1,999,000
5 beds / 5.1 baths / 4,100 ft2
Single Family / Built: 2024
39
170 South Street, Elmhurst, Illinois 60126

For Sale
$2,295,000
5 beds / 5.1 baths / 5,425 ft2
Single Family / Built: 2012
149
548 Arlington Avenue, Elmhurst, Illinois 60126

For Sale
$1,149,000
4 beds / 3.1 baths / 4,122 ft2
Single Family / Built: 2004
2
Nearby Sold Comparables
426 Washington Street, Elmhurst, Illinois 60126

Sold
$1,450,000
4 beds / 4.1 baths / 3,611 ft2
Single Family / Built: 2020
2348
444 Washington Street, Elmhurst, Illinois 60126
Sold
$850,000
4 beds / 3.1 baths / 3,000 ft2
Single Family / Built: 1927
1686
424 Washington Street, Elmhurst, Illinois 60126

Sold
$749,500
4 beds / 3.1 baths / 3,000 ft2
Single Family / Built: 1944
4241
448 Washington Street, Elmhurst, Illinois 60126

Sold
$465,000
3 beds / 1.1 baths / 1,476 ft2
Single Family / Built: 1942
1651
452 Washington, Elmhurst, Illinois 60126
Sold
$459,900
4 beds / 3.0 baths / 2,100 ft2
Single Family / Built: 1925
5619
427 Cottage Hill Avenue, Elmhurst, Illinois 60126
Sold
$985,000
5 beds / 4.1 baths / 3,709 ft2
Single Family / Built: 1998
3112
Contact Agent
Listing Provided By
Berkshire Hathaway HomeServices KoenigRubloff
