

4341 Nordica Avenue, Norridge, Illinois 60706


$356,000
|
Sold
|
|
| Status: | Closed |
| Sqft: | 1,167 |
| Cost/Sqft: | $300 |
| Beds: | 3 |
| Baths: | 2 |
| Year Built: | 1962 |
| Property Taxes: | $1,164 |
| Lot Size: | 0,00 |
Description
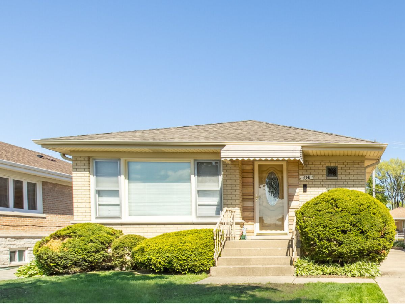
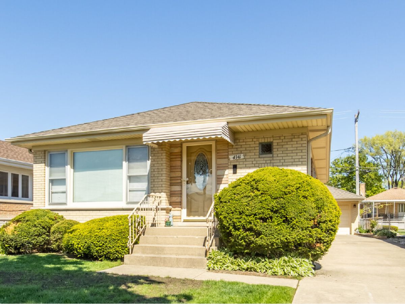
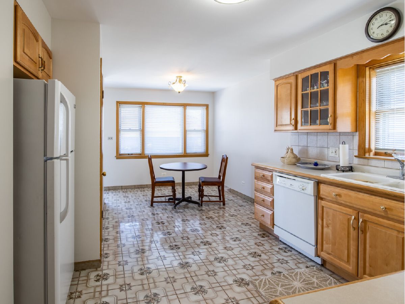

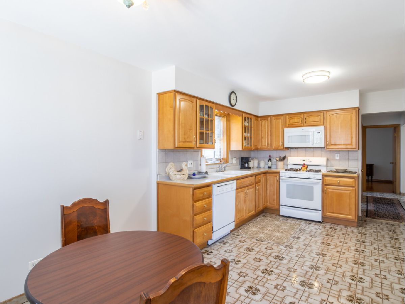
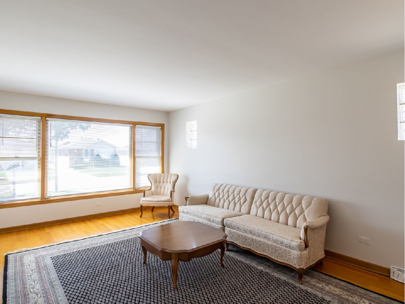
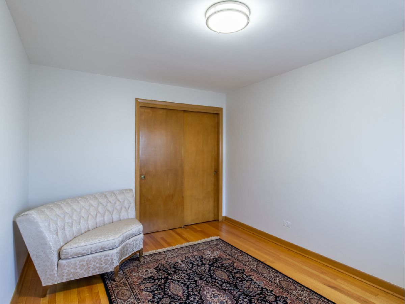

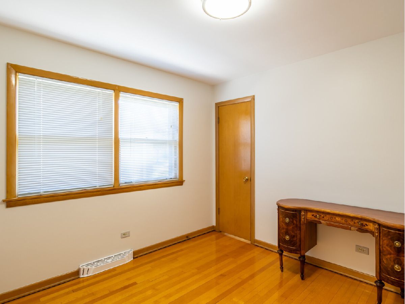
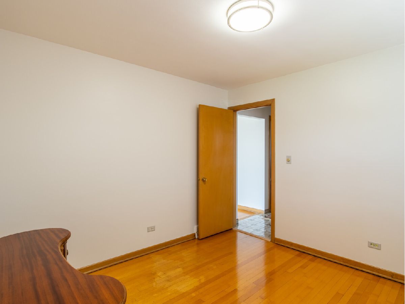
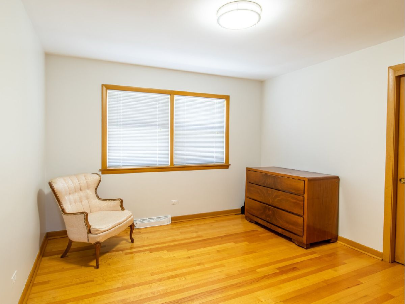
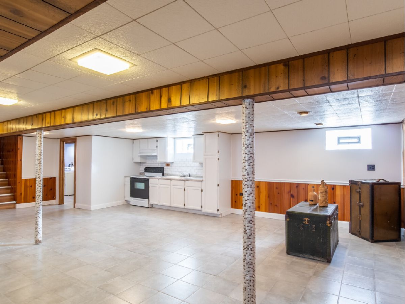
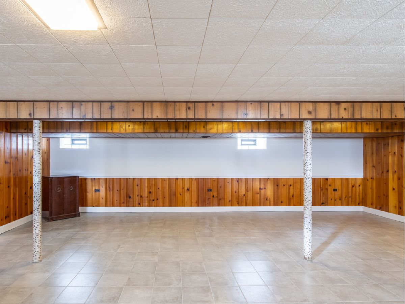
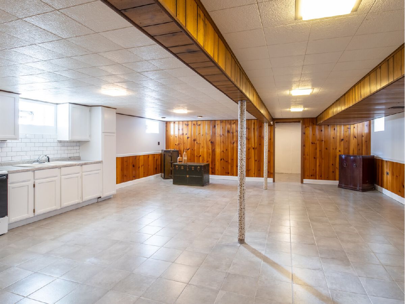
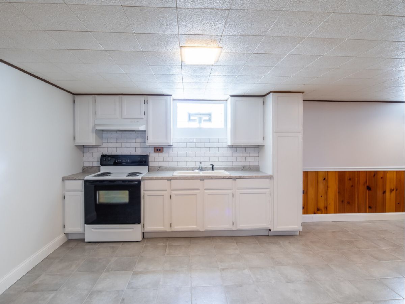
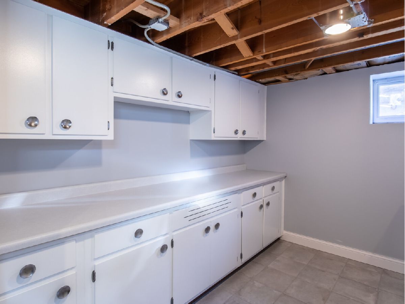
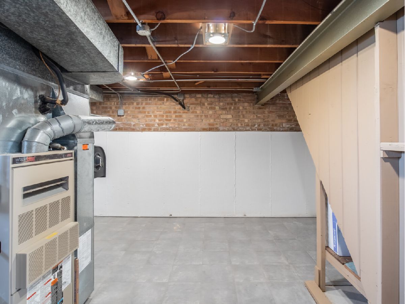

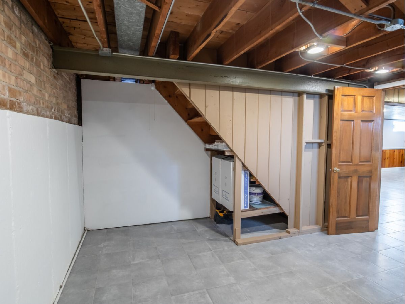
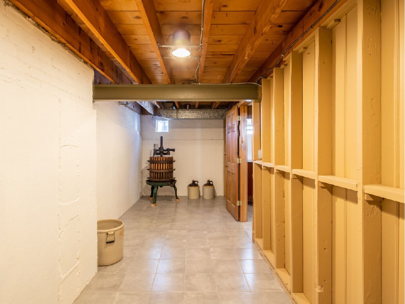
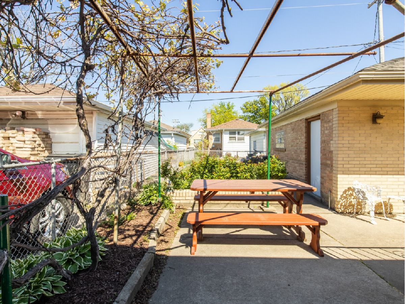
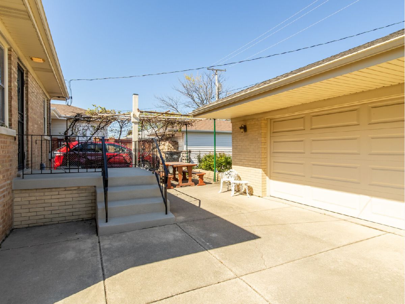
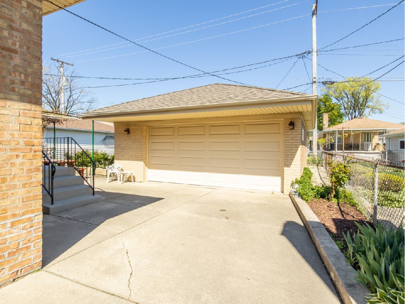

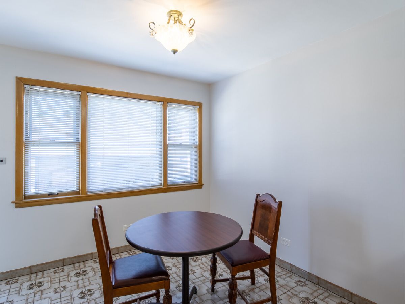
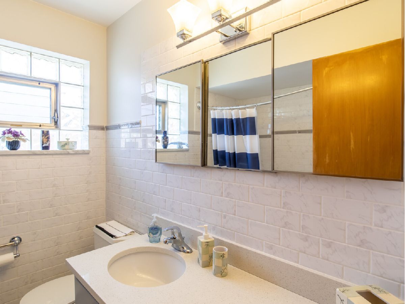
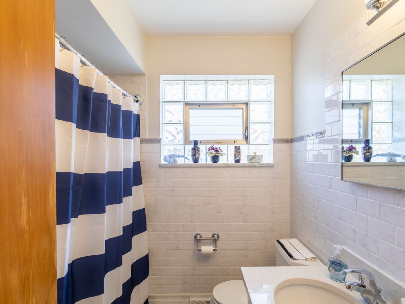
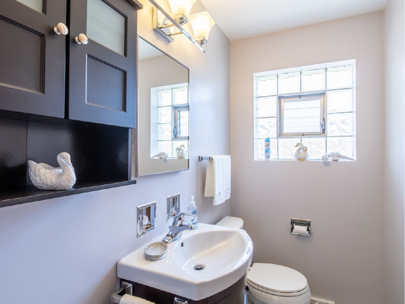
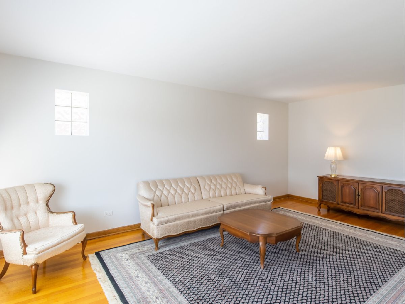
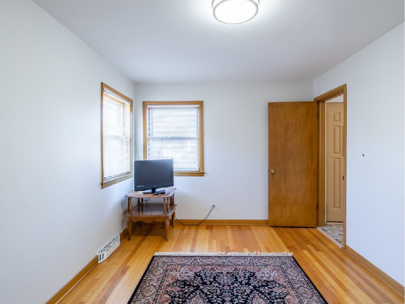
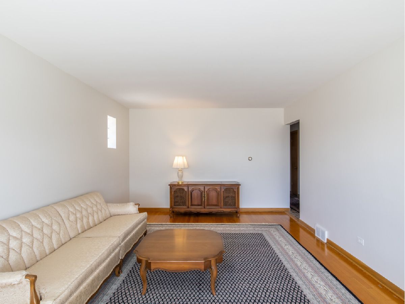
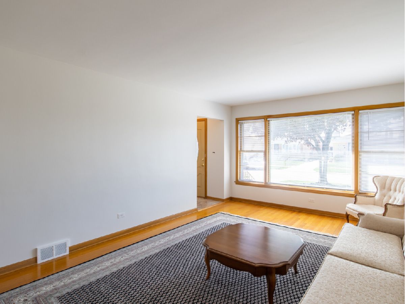
Meticulously maintained beautiful brick raised ranch home on a quiet street in a desirable Norridge location. The home welcomes you with a marble entry foyer that leads into a very bright living room with exposed hardwood floors. The home features a spacious eat-in kitchen living and three bedrooms and one in half baths on the main level. Full finished basement with canned lighting, a second kitchen recreation room, and a bonus room, a spacious laundry room with a washer and a dryer. Large utility room with space for storage, Nice back yard great for entertaining with a vineyard-like feel. 2.5 car detached garage with side drive.
Property Specifics
| Single Family | |
| — | |
| — | |
| 1962 | |
| — | |
| — | |
| No | |
| — |
| Cook | |
| — | |
| — / Not Applicable | |
| — | |
| — | |
| — | |
| 11081076 | |
| 13183220050000 |
Nearby Schools
| NAME: | DISTRICT: | DISTANCE: | |
|---|---|---|---|
|
Grade School
Union Ridge Elementary School |
86 | — | |
|
High School
Ridgewood Comm High School |
234 | Not in DB | |
Room Specifics
All Bedroom Info:
Total Bedrooms: 3
Bedrooms Above Ground: 3
Bedrooms Below Ground: 0
Total Bedrooms: 3
Bedrooms Above Ground: 3
Bedrooms Below Ground: 0
Second Bedroom Info:
Dimensions: —
Location: —Dimensions: —
Floor Type: —
Third Bedroom Info:
Dimensions: —
Location: —Dimensions: —
Floor Type: —
Bathroom Info:
Full Bathrooms: 2
Partial Bathrooms: 1Full Bathrooms: 2
Bathroom Amenities: —
Bathroom in Basement: 0
Additional Rooms Info:
Rooms: —
Basement: —Rooms: —
Basement Description: —
Other Specifics
| 2.5 | |
| — | |
| — | |
| — | |
| — | |
| 40 X 125 | |
| — | |
| — | |
| — | |
| — | |
| Not in DB | |
| — | |
| — | |
| — | |
| — |
Contact Agent
Nearby Similar Homes
6905 Leland Avenue, Harwood Heights, Illinois 60706
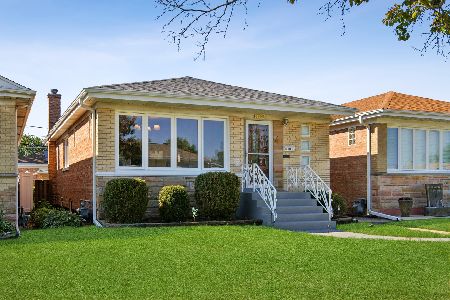
For Sale
$460,000
3 beds / 1.1 baths / 1,110 ft2
Single Family / Built: 1962
10
4704 Newland Avenue, Harwood Heights, Illinois 60706
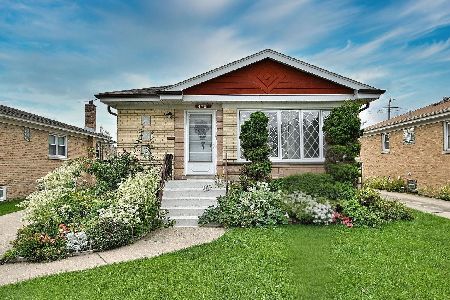
For Sale
$485,000
3 beds / 2.0 baths / 1,150 ft2
Single Family / Built: 1963
7
7303 Montrose Avenue, Norridge, Illinois 60706
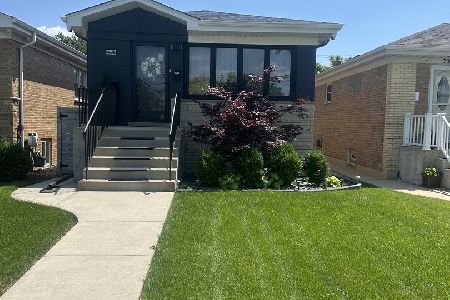
For Sale
$575,000
3 beds / 2.0 baths / 2,000 ft2
Single Family / Built: 1962
69
7301 Pensacola Avenue, Norridge, Illinois 60706
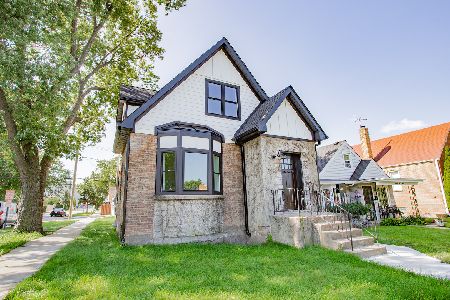
For Sale
$599,000
3 beds / 3.1 baths / 2,500 ft2
Single Family / Built: 1970
7
6710 Forest Preserve Drive, Harwood Heights, Illinois 60706
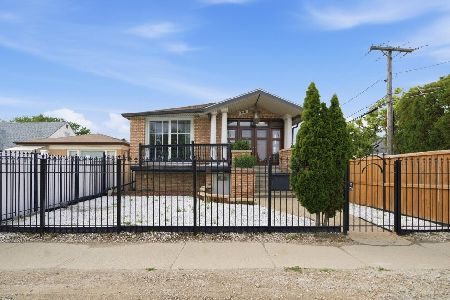
For Sale
$525,000
3 beds / 5.1 baths / 2,800 ft2
Single Family / Built: 2015
112
6672 Montrose Avenue, Harwood Heights, Illinois 60706
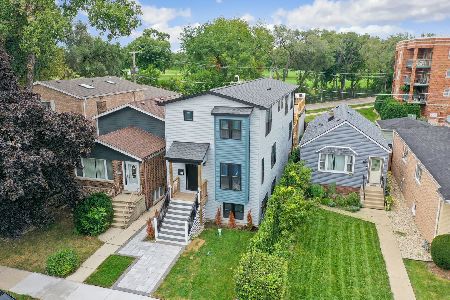
For Sale
$1,150,000
4 beds / 4.0 baths / 3,100 ft2
Single Family / Built: 2026
19
Nearby Sold Comparables
4345 Nordica Avenue, Norridge, Illinois 60706

Sold
$314,900
3 beds / 2.0 baths / 2,226 ft2
Single Family / Built: 1957
2657
4329 Nordica Avenue, Norridge, Illinois 60706
Sold
$119,000
3 beds / 2.0 baths / 0 ft2
Single Family / Built: 1960
4982
4329 Nordica Avenue, Norridge, Illinois 60706
Sold
$344,900
3 beds / 2.0 baths / 0 ft2
Single Family / Built: 1959
4346
4353 Nordica Avenue, Norridge, Illinois 60706
Sold
$319,000
3 beds / 2.0 baths / 1,126 ft2
Single Family / Built: 1958
2995
4356 Sayre Avenue, Norridge, Illinois 60706
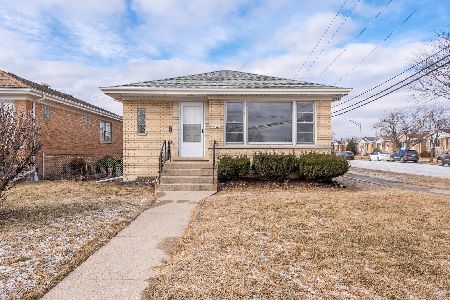
Sold
$449,900
3 beds / 2.1 baths / 1,200 ft2
Single Family / Built: 1963
599
4317 Nordica Avenue, Norridge, Illinois 60706
Sold
$249,900
3 beds / 1.0 baths / 1,126 ft2
Single Family / Built: 1961
6315
Contact Agent
Listing Provided By
HomeSmart Connect LLC
