

435 Cornell Avenue, Des Plaines, Illinois 60016


$378,000
|
Sold
|
|
| Status: | Closed |
| Sqft: | 2,199 |
| Cost/Sqft: | $175 |
| Beds: | 3 |
| Baths: | 2 |
| Year Built: | 1955 |
| Property Taxes: | $3,232 |
| Days On Market: | 1838 |
| Lot Size: | 0,18 |
Description
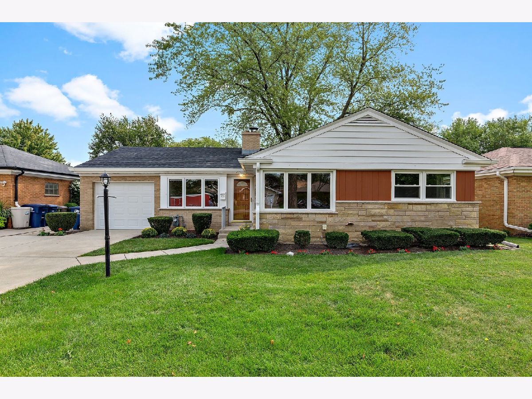
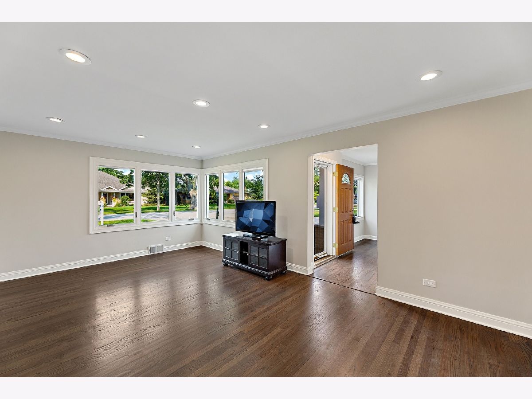
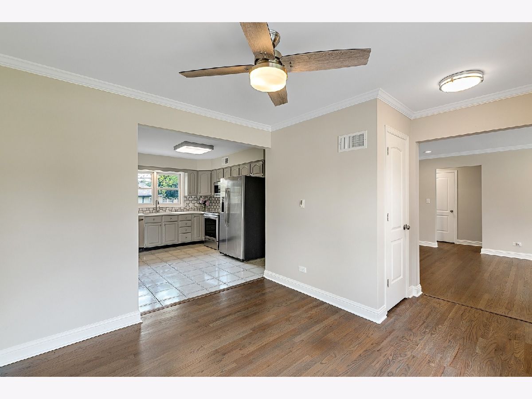
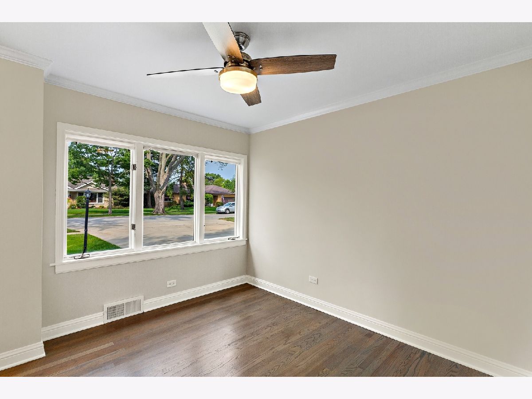
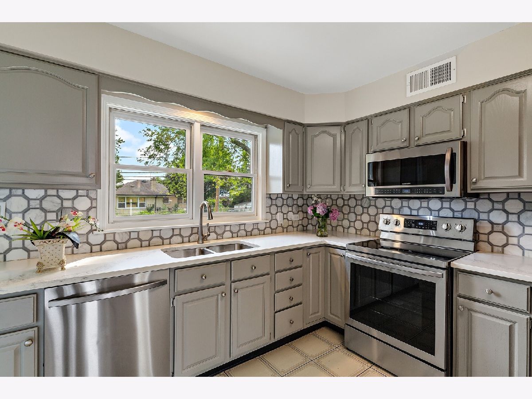
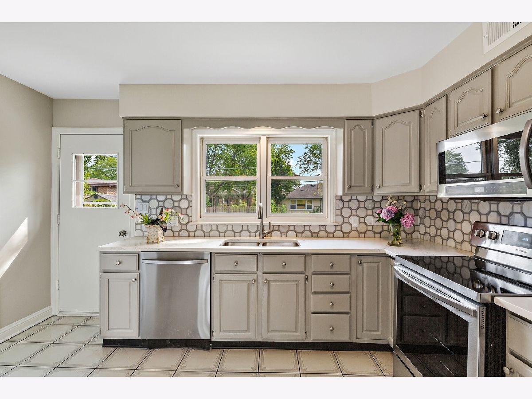
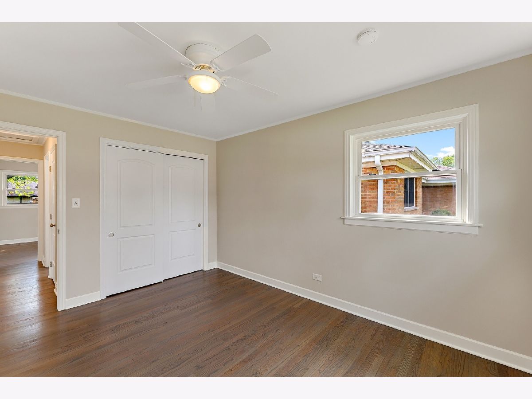
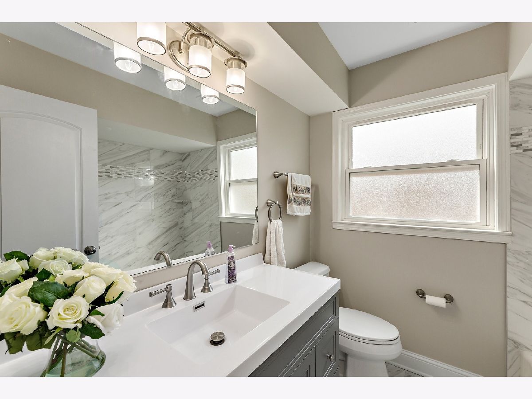
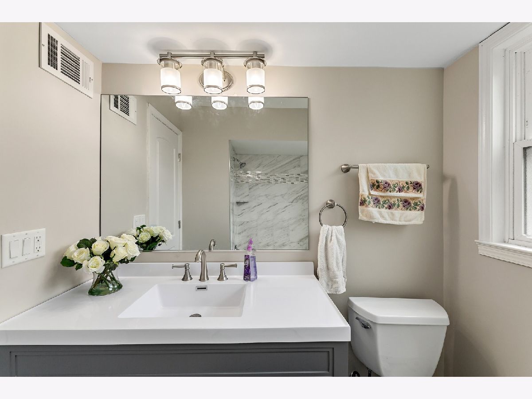
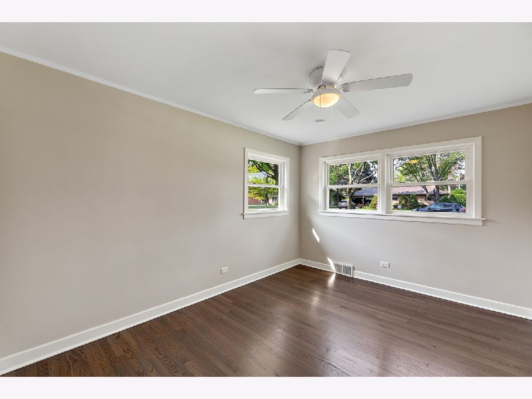
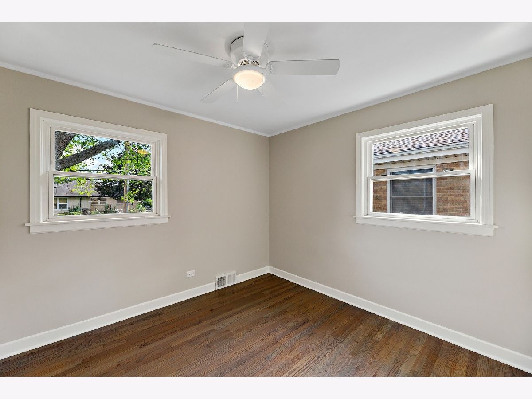
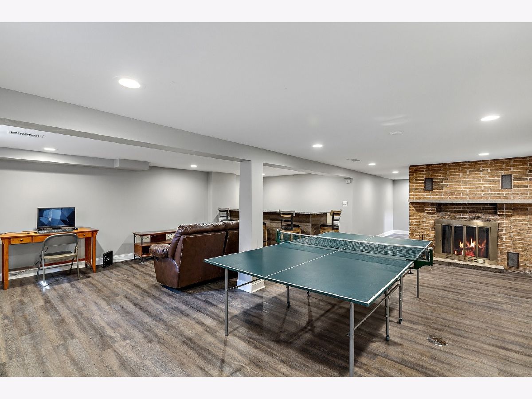
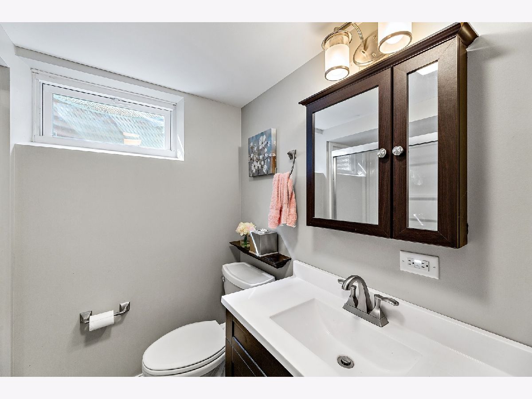
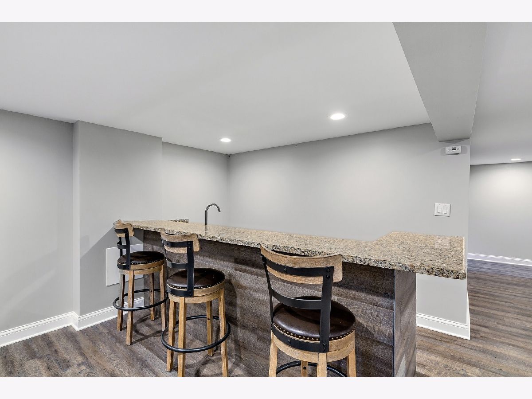
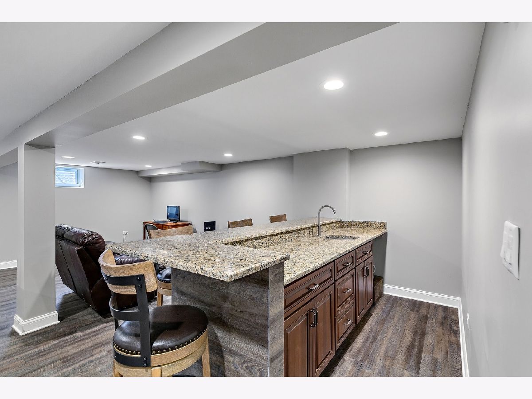
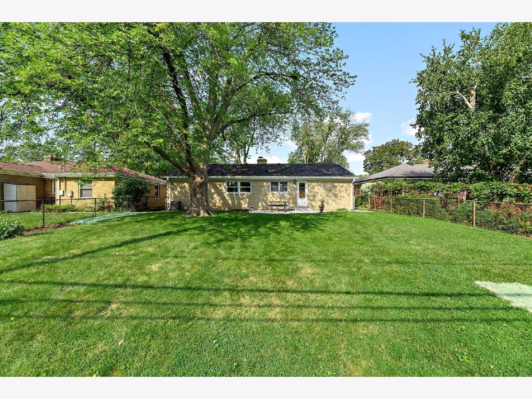
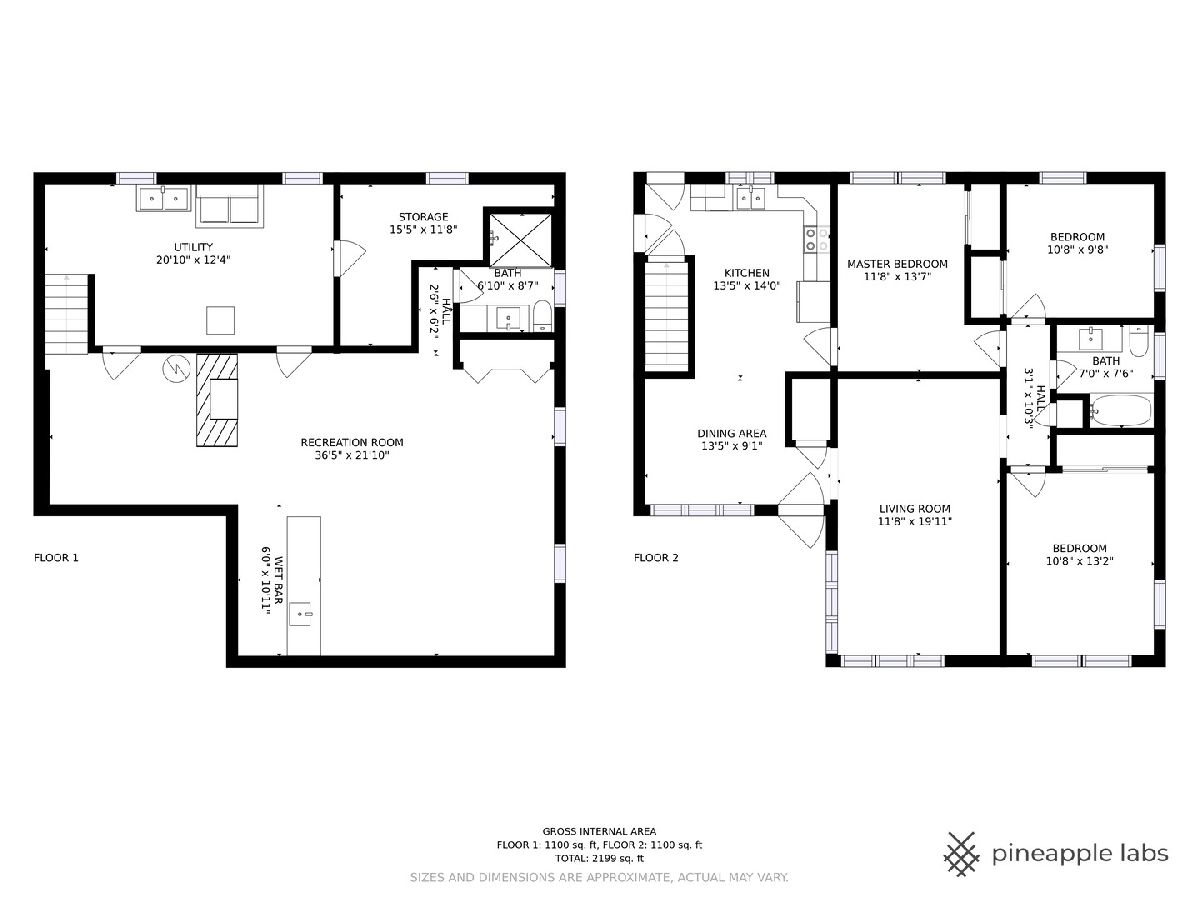
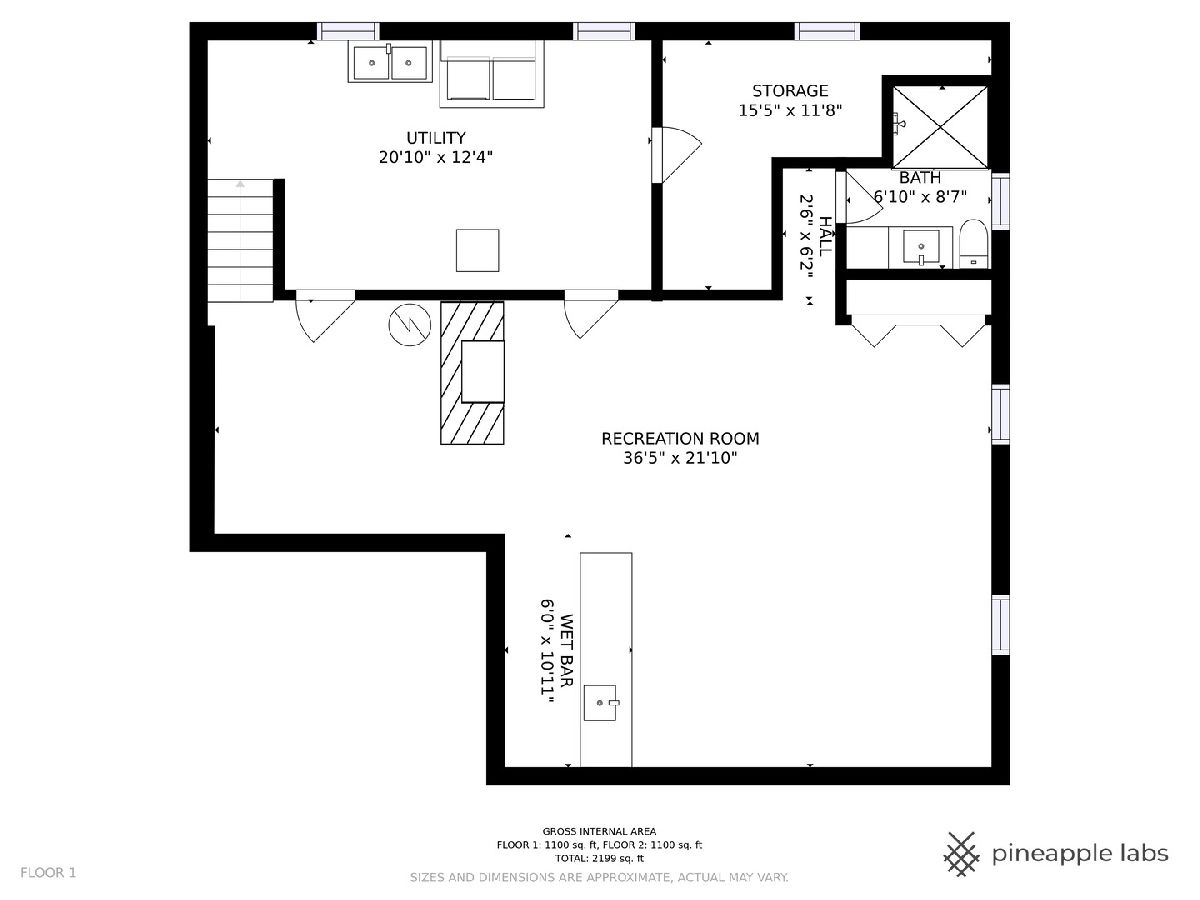
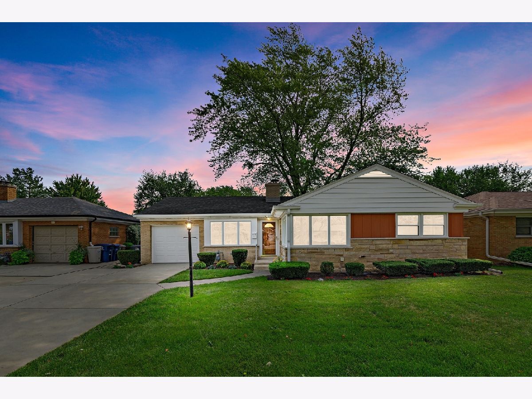
Nothing to do but move right in to this lovely ranch home in a great location -- Metra train only 4 blocks away! There's a full finished b recreation room downstairs complete with a fireplace, wet bar, full bath and plenty of room for seating and a pool/ping-pong table. Rehabbed kitchen, basement, bathrooms, floors and freshly painted throughout! Can lights in living room, ceiling fans in every bedroom, beautiful restored hardwood throughout the house, newer concrete drive, back patio and pad for shed. Crown molding in living room and dining room. Open floor plan from kitchen to dining room. Roof replaced and tuckpointing done in 2020, some new appliances and humidifier in 2021, water heater replaced in 2018, furnace and AC replaced in 2017, new washing machine in 2018 and windows replaced in 2014. Ready to make it your own!
Property Specifics
| Single Family | |
| — | |
| Ranch | |
| 1955 | |
| Full | |
| Combination | |
| Asphalt | |
| — | |
| No | |
| 0.18 |
| Cook | |
| — | |
| — / Not Applicable | |
| None | |
| Lake Michigan | |
| Public Sewer | |
| Central Air | |
| Natural Gas | |
| 11250050 | |
| 09072040130000 |
Nearby Schools
| NAME: | DISTRICT: | DISTANCE: | |
|---|---|---|---|
|
Grade School
Cumberland Elementary School |
62 | — | |
|
Middle School
Chippewa Middle School |
62 | Not in DB | |
|
High School
Maine West High School |
207 | Not in DB | |
Property History
| DATE: | EVENT: | PRICE: | SOURCE: |
|---|---|---|---|
| 24 Nov, 2021 | Sold | $378,000 | MRED MLS |
| 19 Oct, 2021 | Under contract | $384,900 | MRED MLS |
| 19 Oct, 2021 | Listed for sale | $360,000 | MRED MLS |
Room Specifics
Total Bedrooms: 3
Bedrooms Above Ground: 3
Bedrooms Below Ground: 0
Dimensions: —
Floor Type: Hardwood
Dimensions: —
Floor Type: Hardwood
Full Bathrooms: 2
Bathroom Amenities: —
Bathroom in Basement: 1
Dimensions: —
Floor Type: Hardwood
Dimensions: —
Floor Type: Other
Dimensions: —
Floor Type: Hardwood
Rooms: Eating Area, Recreation Room, Utility Room-Lower Level
Other Specifics
| 1 | |
| Concrete Perimeter | |
| Garage | |
| — | |
| — | |
| — | |
| Patio | |
| — | |
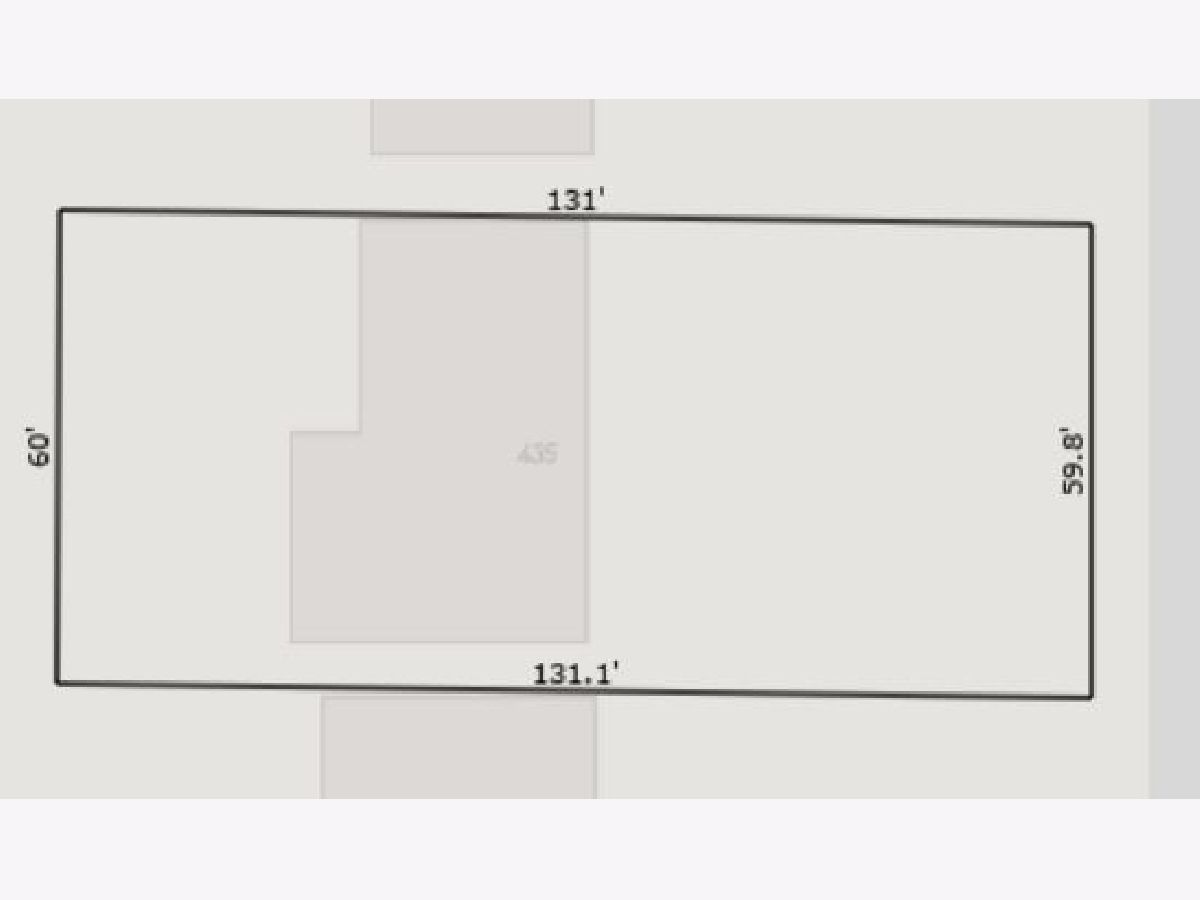
| 60X131X59.8X60 | |
| — | |
| None | |
| — | |
| — | |
| Not in DB | |
| — | |
| — | |
| — |
Tax History
| Year | Property Taxes |
|---|---|
| 2021 | $3,232 |
Contact Agent
Nearby Similar Homes


Nearby Sold Comparables


Contact Agent
Listing Provided By
Coldwell Banker Realty
