

435 Dover Turn, Bourbonnais, Illinois 60914


$250,000
|
Sold
|
|
| Status: | Closed |
| Sqft: | 2,940 |
| Cost/Sqft: | $82 |
| Beds: | 4 |
| Baths: | 3 |
| Year Built: | 1977 |
| Property Taxes: | $4,023 |
| Days On Market: | 1955 |
| Lot Size: | 0,00 |
Description
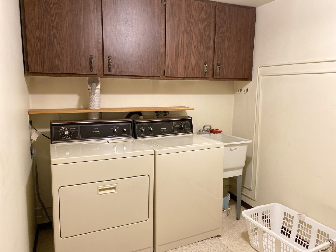
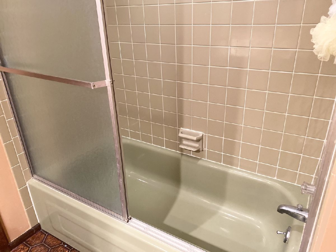
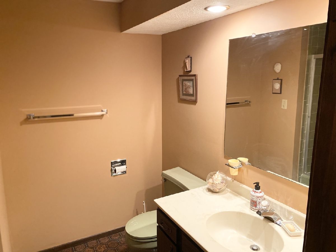
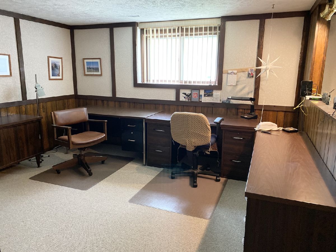
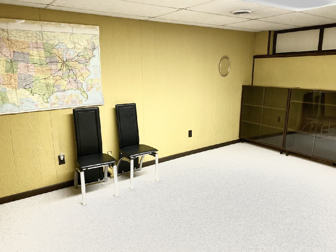
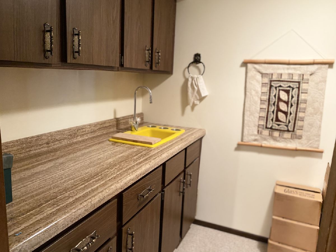
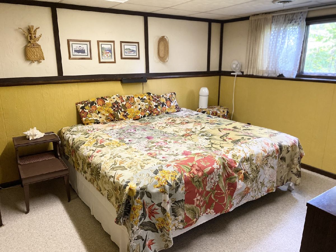
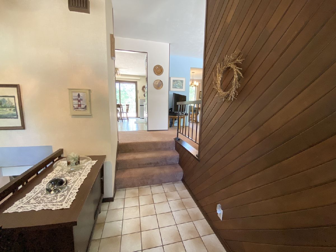
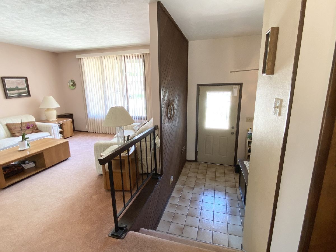
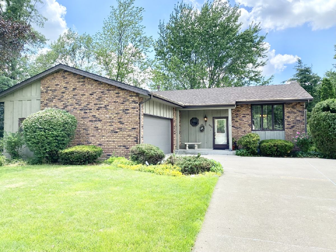
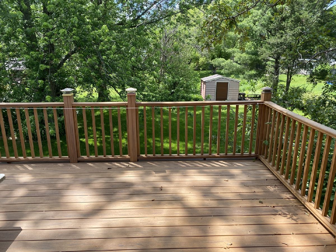
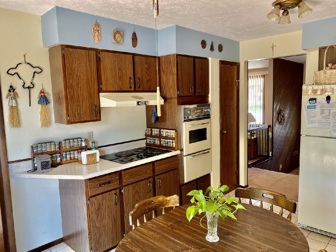
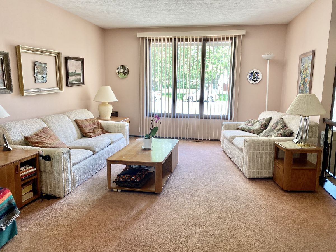
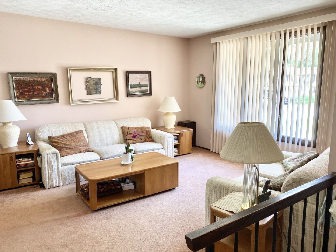
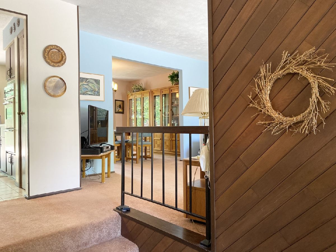
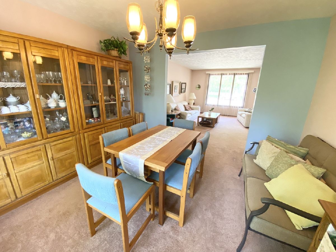
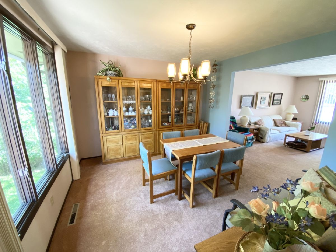
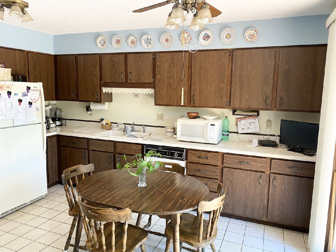
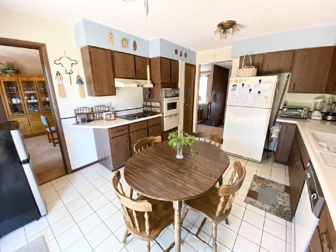
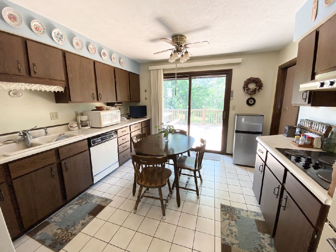
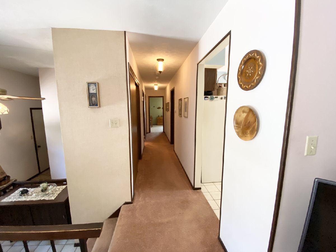
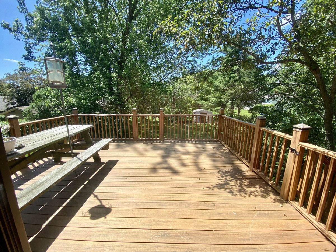
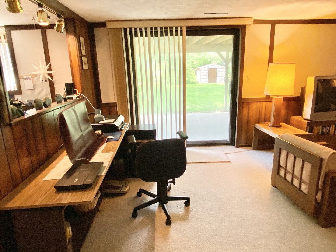
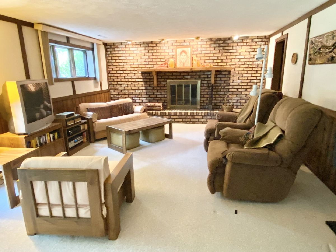
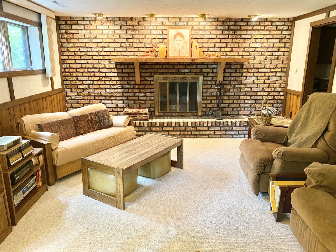
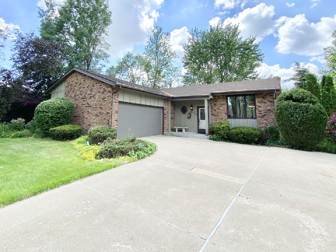
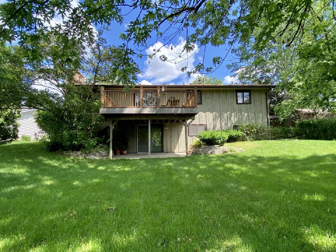
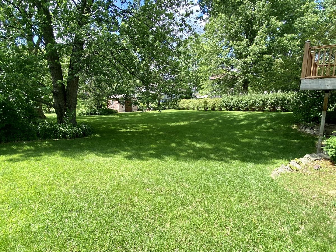
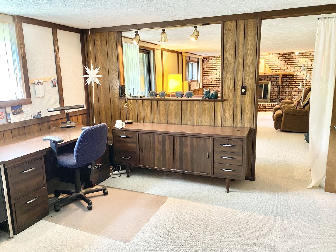
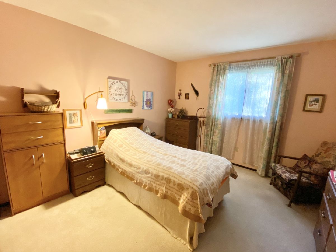
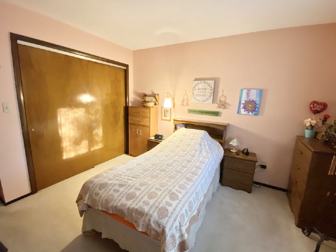
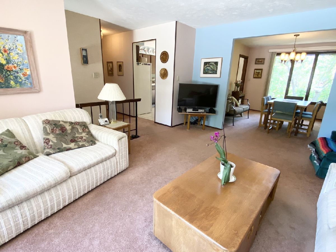
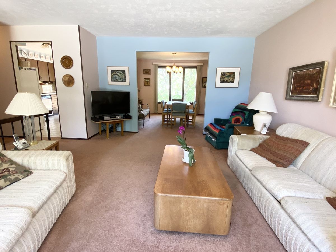
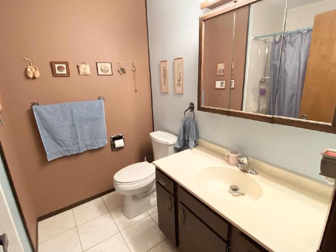
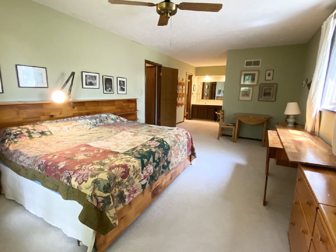
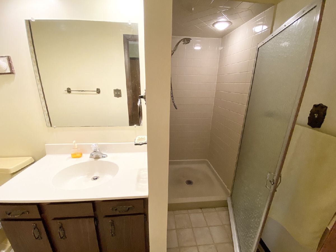
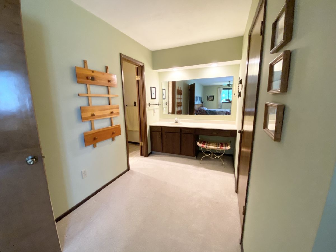
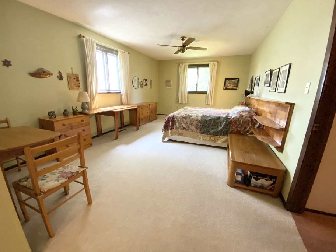
This is a spacious and wonderfully maintained walk-out ranch located on a quite cul-de-sac. Main floor features open living room, dining room, kitchen with a slider to the deck, huge master suite with a private bath and a walk-in closet, second bedroom and a shared full bath. On the lower level: cozy family room with a fireplace and a slider to the patio, large office, 2 bedrooms with a shared full bath, wet bar room, laundry room. Generous closets space throughout. HVAC & water heater 2017, newer roof, exterior painted 2020. Oversized 2 car attached garage with extra space for storage or work area. Serene view from the updated deck. Long concrete driveway for off-street parking. Close to walking trails and all city conveniences. Take al look!
Property Specifics
| Single Family | |
| — | |
| Walk-Out Ranch | |
| 1977 | |
| Full, Walkout | |
| Brick, Cedar | |
| — | |
| — | |
| No | |
| — |
| Kankakee | |
| Plum Creek | |
| 86 / Annual | |
| Other | |
| Public | |
| Public Sewer | |
| Central Air | |
| Natural Gas, Forced Air | |
| 11127258 | |
| 17082420200200 |
Property History
| DATE: | EVENT: | PRICE: | SOURCE: |
|---|---|---|---|
| 17 Aug, 2021 | Sold | $250,000 | MRED MLS |
| 1 Jul, 2021 | Under contract | $239,900 | MRED MLS |
| 17 Jun, 2021 | Listed for sale | $239,900 | MRED MLS |
Room Specifics
Total Bedrooms: 4
Bedrooms Above Ground: 4
Bedrooms Below Ground: 0
Dimensions: —
Floor Type: Carpet
Dimensions: —
Floor Type: Carpet
Dimensions: —
Floor Type: Carpet
Full Bathrooms: 3
Bathroom Amenities: —
Bathroom in Basement: 1
Dimensions: —
Floor Type: Carpet
Dimensions: —
Floor Type: Ceramic Tile
Features: Eating Area-Table Space, Pantry-Closet
Dimensions: —
Floor Type: Vinyl
Dimensions: —
Floor Type: Carpet
Dimensions: —
Floor Type: Carpet
Rooms: Office
Other Specifics
| 2.5 | |
| — | |
| Garage | |
| — | |
| — | |
| — | |
| — | |
| — | |
| 70X171.8X25X80.63X154.64 | |
| — | |
| Full | |
| Bar-Wet, First Floor Bedroom, First Floor Full Bath, Walk-In Closet(s) | |
| Microwave, Dishwasher, Refrigerator, Washer, Dryer, Disposal, Cooktop, Built-In Oven, Range Hood, Water Softener Owned | |
| Not in DB | |
| — | |
| — | |
| — |
Tax History
| Year | Property Taxes |
|---|---|
| 2021 | $4,023 |
Contact Agent
Nearby Similar Homes
Nearby Sold Comparables

Contact Agent
Listing Provided By
McColly Rosenboom
