

435 Lloyd Street, Cary, Illinois 60013
Subdivision > Sun Valley
Sorry, we are updating photos, please update this page in 15 minutes
$175,000
|
Sold
|
|
| Status: | Closed |
| Sqft: | 1,064 |
| Cost/Sqft: | $149 |
| Beds: | 3 |
| Baths: | 1 |
| Year Built: | 1960 |
| Property Taxes: | $4,311 |
| Days On Market: | 2970 |
| Lot Size: | 0,20 |
Description
Great opportunity for a move-in-ready 3 bedroom ranch home. Why pay rent or association fees when you can own your own home with a big backyard, finished basement, and a 2 car garage? Breakfast bar between the kitchen and living room creates an open and unique viewpoint. Kitchen has access to a large deck with 2 separate pergolas. basement features an extra room, as well as a spacious utility/laundry room. All appliances included and a home warranty too. FHA is ok too!
Property Specifics
| Single Family | |
| — | |
| Ranch | |
| 1960 | |
| Full | |
| Vinyl Siding, Brick | |
| Asphalt | |
| — | |
| No | |
| 0.2 |
| Mc Henry | |
| Sun Valley | |
| 0 / Not Applicable | |
| None | |
| Public | |
| Public Sewer | |
| Central Air | |
| Natural Gas, Forced Air | |
| 10072236 | |
| 1912403001 |
Nearby Schools
| NAME: | DISTRICT: | DISTANCE: | |
|---|---|---|---|
|
Grade School
Three Oaks School |
26 | — | |
|
Middle School
Cary Junior High School |
26 | Not in DB | |
|
High School
Cary-grove Community High School |
155 | Not in DB | |
Property History
| DATE: | EVENT: | PRICE: | SOURCE: |
|---|---|---|---|
| 4 Aug, 2014 | Sold | $112,000 | MRED MLS |
| 8 May, 2014 | Under contract | $112,900 | MRED MLS |
| 30 Apr, 2014 | Listed for sale | $109,900 | MRED MLS |
| 21 Nov, 2018 | Sold | $175,000 | MRED MLS |
| 23 Sep, 2018 | Under contract | $159,000 | MRED MLS |
| — | Last price change | $175,000 | MRED MLS |
| 5 Sep, 2018 | Listed for sale | $175,000 | MRED MLS |
Sorry, we are updating photos, please update this page in 15 minutes
Room Specifics
All Bedroom Info:
Total Bedrooms: 3
Bedrooms Above Ground: 3
Bedrooms Below Ground: 0
Total Bedrooms: 3
Bedrooms Above Ground: 3
Bedrooms Below Ground: 0
Second Bedroom Info:
Dimensions: —
Location: —Dimensions: —
Floor Type: Hardwood
Third Bedroom Info:
Dimensions: —
Location: —Dimensions: —
Floor Type: Carpet
Bathroom Info:
Full Bathrooms: 1
Partial Bathrooms: 0Full Bathrooms: 1
Bathroom Amenities: —
Bathroom in Basement: 0
Dining Room Info:
Dimensions: —
Location: —Dimensions: —
Floor Type: Wood Laminate
Kitchen Info:
Dimensions: —
Location: —Dimensions: —
Floor Type: Vinyl
Features: Eating Area-Breakfast Bar, Eating Area-Table Space, Pantry-Closet
Living Room Info:
Dimensions: —
Location: —Dimensions: —
Floor Type: Wood Laminate
Family Room Info:
Dimensions: —
Location: —Dimensions: —
Floor Type: Carpet
Additional Rooms Info:
Rooms: Utility Room-Lower Level
Basement: FullRooms: Utility Room-Lower Level
Other Specifics
| 2 | |
| Concrete Perimeter | |
| Garage | |
| — | |
| — | |
| — | |
| Deck, Storms/Screens | |
| Fenced Yard | |
| 132 X 66 | |
| — | |
| None | |
| Hardwood Floors, Wood Laminate Floors, First Floor Bedroom, First Floor Full Bath | |
| Range, Microwave, Dishwasher, Refrigerator, Freezer, Washer, Dryer, Disposal | |
| Not in DB | |
| — | |
| — | |
| — |
Tax History
| Year | Property Taxes |
|---|---|
| 2014 | $4,643 |
| 2018 | $4,311 |
Contact Agent
Nearby Similar Homes
955 Silver Lake Road, Cary, Illinois 60013
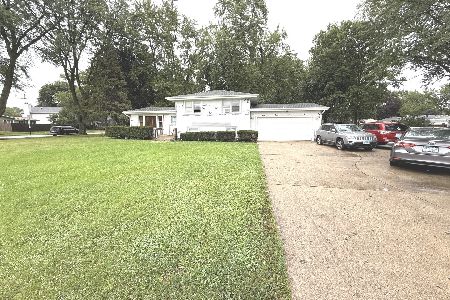
For Sale
$364,900
3 beds / 2.0 baths / 1,582 ft2
Single Family / Built: 1960
36
330 Park Avenue, Cary, Illinois 60013
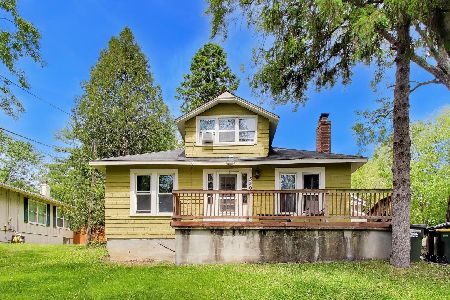
For Sale
$425,000
5 beds / 1.1 baths / 3,500 ft2
Single Family / Built: 1907
101
306 Park Avenue, Cary, Illinois 60013
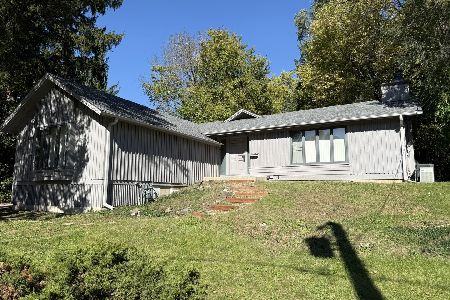
For Sale
$379,900
3 beds / 2.0 baths / 1,772 ft2
Single Family / Built: 1922
2
136 Park Avenue, Cary, Illinois 60013

For Sale
$350,000
3 beds / 2.0 baths / 1,198 ft2
Single Family / Built: 1959
43
Nearby Sold Comparables
439 Lloyd Street, Cary, Illinois 60013

Sold
$157,000
3 beds / 1.0 baths / 888 ft2
Single Family / Built: 1959
2986
816 Sandra Lane, Cary, Illinois 60013
Sold
$229,900
2 beds / 2.0 baths / 1,315 ft2
Single Family / Built: 1959
2677
432 Lloyd Street, Cary, Illinois 60013
Sold
$169,900
2 beds / 2.0 baths / 816 ft2
Single Family / Built: 1960
4398
432 Lloyd Street, Cary, Illinois 60013

Sold
$200,000
2 beds / 2.0 baths / 816 ft2
Single Family / Built: 1960
2049
Contact Agent
Listing Provided By
Coldwell Banker Residential Brokerage
