

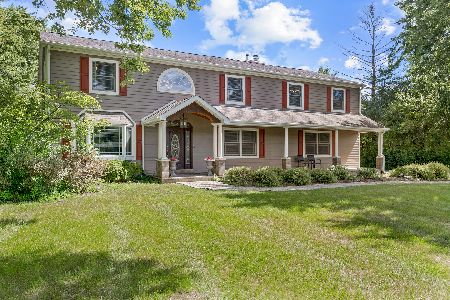
435 Oakwood Drive, Barrington, Illinois 60010
Subdivision > Timberlake Estates
Sorry, we are updating photos, please update this page in 15 minutes
$625,000
|
Sold
|
|
| Status: | Closed |
| Sqft: | 4,000 |
| Cost/Sqft: | $157 |
| Beds: | 5 |
| Baths: | 4 |
| Year Built: | 1956 |
| Property Taxes: | $8,191 |
| Days On Market: | 4518 |
| Lot Size: | 1,46 |
Description
Beautifully appointed home on 1.5 acres is an entertainer's dream. Open floor plan has been remodeled throughout w/ all premium finishes. New kitchen, living rm, HW flrs, bdrms, priv. office & foyer. Home offers 3 car heated garage, 5 bedrooms, 3.1 baths, finished lower level has office/bedroom, wet bar & wine cellar. Huge lot w/lighted b-ball court & play set. Barrington schools Lake rights to beach!
Property Specifics
| Single Family | |
| — | |
| — | |
| 1956 | |
| Full | |
| Stucco | |
| Asphalt | |
| — | |
| No | |
| 1.46 |
| Lake | |
| Timberlake Estates | |
| 225 / Annual | |
| Lake Rights | |
| Private Well | |
| Septic-Private | |
| Central Air | |
| Natural Gas | |
| 08640440 | |
| 13014030010000 |
Nearby Schools
| NAME: | DISTRICT: | DISTANCE: | |
|---|---|---|---|
|
Grade School
North Barrington Elementary Scho |
220 | — | |
|
Middle School
Barrington Middle School-station |
220 | Not in DB | |
|
High School
Barrington High School |
220 | Not in DB | |
Property History
| DATE: | EVENT: | PRICE: | SOURCE: |
|---|---|---|---|
| 5 Sep, 2014 | Sold | $625,000 | MRED MLS |
| 13 Jul, 2014 | Under contract | $629,000 | MRED MLS |
| — | Last price change | $650,000 | MRED MLS |
| 10 Jun, 2014 | Listed for sale | $650,000 | MRED MLS |
Sorry, we are updating photos, please update this page in 15 minutes
Room Specifics
All Bedroom Info:
Total Bedrooms: 6
Bedrooms Above Ground: 5
Bedrooms Below Ground: 1
Total Bedrooms: 6
Bedrooms Above Ground: 5
Bedrooms Below Ground: 1
Second Bedroom Info:
Dimensions: —
Location: —Dimensions: —
Floor Type: Carpet
Third Bedroom Info:
Dimensions: —
Location: —Dimensions: —
Floor Type: Carpet
Fourth Bedroom Info:
Dimensions: —
Location: —Dimensions: —
Floor Type: Carpet
Bathroom Info:
Full Bathrooms: 4
Partial Bathrooms: 1Full Bathrooms: 4
Bathroom Amenities: Whirlpool, Separate Shower, Double Sink
Bathroom in Basement: 1
Dining Room Info:
Dimensions: —
Location: —Dimensions: —
Floor Type: Hardwood
Kitchen Info:
Dimensions: —
Location: —Dimensions: —
Floor Type: Hardwood
Laundry Room Info:
Dimensions: —
Location: —Dimensions: —
Floor Type: Ceramic Tile
Family Room Info:
Dimensions: —
Location: —Dimensions: —
Floor Type: Hardwood
Additional Rooms Info:
Rooms: Bedroom 5, Bedroom 6, Recreation Room
Basement: FullRooms: Bedroom 5, Bedroom 6, Recreation Room
Other Specifics
| 3 | |
| Concrete Perimeter | |
| Garage | |
| — | |
| — | |
| — | |
| Deck | |
| Corner Lot | |
| 200X300X300X208 | |
| — | |
| Full | |
| Vaulted/Cathedral Ceilings, Skylight(s), Bar-Wet, In-Law Arrangement | |
| — | |
| Not in DB | |
| Water Rights | |
| — | |
| Wood Burning |
Tax History
| Year | Property Taxes |
|---|---|
| 2014 | $8,191 |
Contact Agent
Nearby Similar Homes
431 Maplewood Drive, Barrington, Illinois 60010
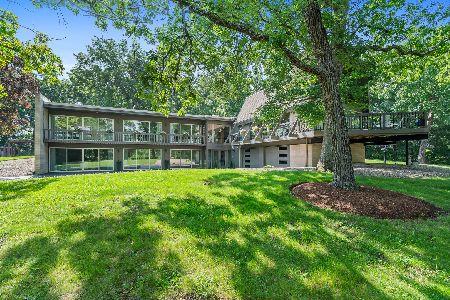
For Sale
$1,164,000
5 beds / 3.0 baths / 0 ft2
Single Family / Built: 1966
109
61 Timberlake Road, Barrington, Illinois 60010
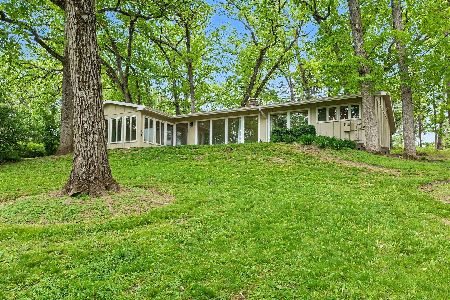
For Sale
$550,000
3 beds / 2.1 baths / 1,980 ft2
Single Family / Built: 1956
38
117 Stone Marsh Lane, North Barrington, Illinois 60010
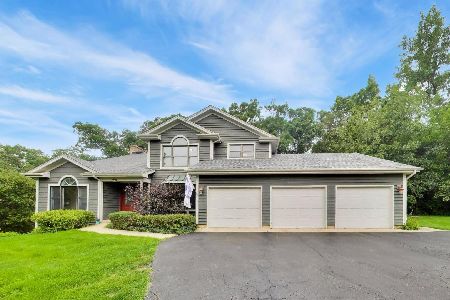
For Sale
$965,000
4 beds / 3.1 baths / 5,294 ft2
Single Family / Built: 1989
51
Nearby Sold Comparables
26303 East Lake Shore Drive, Barrington, Illinois 60010
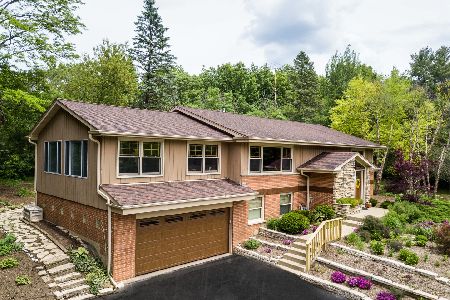
Sold
$350,000
4 beds / 2.0 baths / 3,616 ft2
Single Family / Built: 1964
2296
77 Timberlake Drive, Barrington, Illinois 60010

Sold
$425,000
4 beds / 3.0 baths / 3,100 ft2
Single Family / Built: 1969
2388
431 Oakwood Drive, Barrington, Illinois 60010
Sold
$775,000
5 beds / 5.1 baths / 4,000 ft2
Single Family / Built: 1963
314
431 Oakwood Drive, Barrington, Illinois 60010

Sold
$599,000
5 beds / 5.1 baths / 4,000 ft2
Single Family / Built: 1963
5739
431 Oakwood Drive, Barrington, Illinois 60010

Sold
$725,000
5 beds / 5.1 baths / 4,000 ft2
Single Family / Built: 1963
1348
452 Oakwood Drive, Barrington, Illinois 60010
Sold
$369,000
4 beds / 3.0 baths / 2,816 ft2
Single Family / Built: 1968
3138
Contact Agent
Listing Provided By
@properties
