

436 Austin Avenue, Libertyville, Illinois 60048
Subdivision > Copeland Manor
Sorry, we are updating photos, please update this page in 15 minutes
$390,000
|
Sold
|
|
| Status: | Closed |
| Sqft: | 0 |
| Cost/Sqft: | — |
| Beds: | 4 |
| Baths: | 2 |
| Year Built: | 1949 |
| Property Taxes: | $6,342 |
| Days On Market: | 4110 |
| Lot Size: | 0,19 |
Description
CHARMING, METICULOUS, MOVE IN READY...Completely remodeled inclusive of a custom kitchen w/granite, designer appl, stone bcksplsh, & designer lighting. 1st flr bthrm offering top of the line stone flring & authentic subway tile walls w/designer fixtures.New moldings and doors throughout. Fin. LL w/ceramic flooring & full frplc flanked by cstm built ins plus lrge laundry area.Fenced backyard. Oversized 2.5 Garage.
Property Specifics
| Single Family | |
| — | |
| Cape Cod | |
| 1949 | |
| Full | |
| CAPE COD | |
| No | |
| 0.19 |
| Lake | |
| Copeland Manor | |
| 0 / Not Applicable | |
| None | |
| Lake Michigan | |
| Public Sewer | |
| 08970922 | |
| 11212340210000 |
Nearby Schools
| NAME: | DISTRICT: | DISTANCE: | |
|---|---|---|---|
|
Grade School
Copeland Manor Elementary School |
70 | — | |
|
Middle School
Highland Middle School |
70 | Not in DB | |
|
High School
Libertyville High School |
128 | Not in DB | |
Property History
| DATE: | EVENT: | PRICE: | SOURCE: |
|---|---|---|---|
| 19 Aug, 2015 | Sold | $390,000 | MRED MLS |
| 4 Jul, 2015 | Under contract | $399,900 | MRED MLS |
| 2 Jul, 2015 | Listed for sale | $399,900 | MRED MLS |
| 18 Dec, 2020 | Sold | $332,500 | MRED MLS |
| 7 Nov, 2020 | Under contract | $344,900 | MRED MLS |
| — | Last price change | $349,900 | MRED MLS |
| 15 Oct, 2020 | Listed for sale | $359,900 | MRED MLS |
Sorry, we are updating photos, please update this page in 15 minutes
Room Specifics
All Bedroom Info:
Total Bedrooms: 4
Bedrooms Above Ground: 4
Bedrooms Below Ground: 0
Total Bedrooms: 4
Bedrooms Above Ground: 4
Bedrooms Below Ground: 0
Second Bedroom Info:
Dimensions: —
Location: —Dimensions: —
Floor Type: Hardwood
Third Bedroom Info:
Dimensions: —
Location: —Dimensions: —
Floor Type: Hardwood
Fourth Bedroom Info:
Dimensions: —
Location: —Dimensions: —
Floor Type: Hardwood
Bathroom Info:
Full Bathrooms: 2
Partial Bathrooms: 1Full Bathrooms: 2
Bathroom Amenities: —
Bathroom in Basement: 0
Additional Rooms Info:
Rooms: Utility Room-Lower Level
Basement: FullRooms: Utility Room-Lower Level
Basement Description: Finished
Other Specifics
| 2.5 | |
| Concrete Perimeter | |
| Concrete | |
| Patio, Storms/Screens | |
| Fenced Yard,Landscaped | |
| 59 X 140 | |
| Unfinished | |
| None | |
| Hardwood Floors, First Floor Bedroom, In-Law Arrangement, First Floor Full Bath | |
| Range, Microwave, Dishwasher, High End Refrigerator | |
| Not in DB | |
| Tennis Courts, Sidewalks, Street Lights, Street Paved | |
| — | |
| — | |
| Gas Log, Gas Starter |
Tax History
| Year | Property Taxes |
|---|---|
| 2015 | $6,342 |
| 2020 | $7,105 |
Contact Agent
Nearby Similar Homes
630 Rockland Road, Libertyville, Illinois 60048
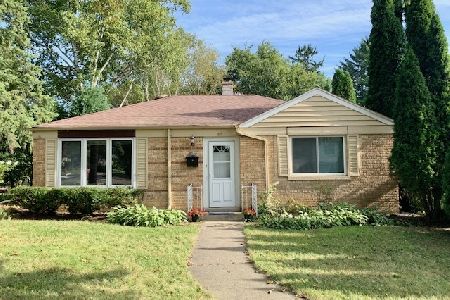
For Sale
$367,900
3 beds / 1.0 baths / 1,512 ft2
Single Family / Built: 1949
91
227 2nd Avenue, Libertyville, Illinois 60048
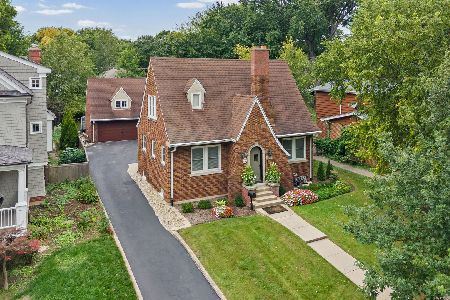
For Sale
$450,000
2 beds / 1.1 baths / 1,504 ft2
Single Family / Built: 1930
15
833 Rockland Road, Libertyville, Illinois 60048
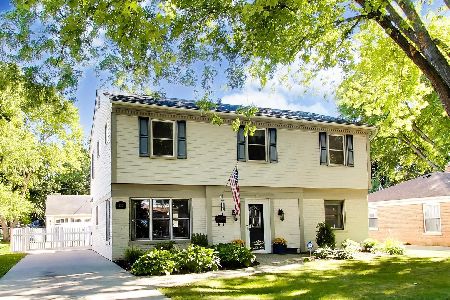
For Sale
$649,900
4 beds / 2.1 baths / 2,440 ft2
Single Family / Built: 1949
4
626 Golf Road, Libertyville, Illinois 60048
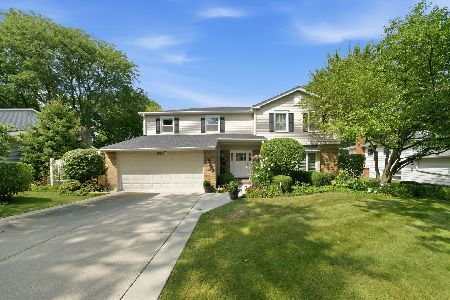
For Sale
$750,000
4 beds / 2.1 baths / 2,554 ft2
Single Family / Built: 1968
45
Nearby Sold Comparables
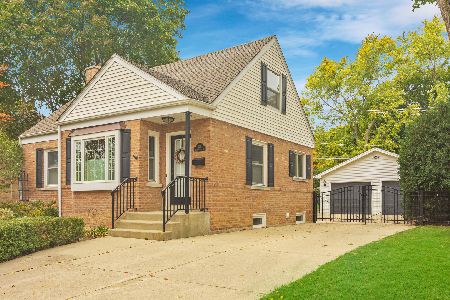
442 Austin Avenue, Libertyville, Illinois 60048

Sold
$250,000
4 beds / 1.1 baths / 1,188 ft2
Single Family / Built: 1948
3723
431 Rockland Road, Libertyville, Illinois 60048
Sold
$199,900
3 beds / 2.0 baths / 1,448 ft2
Single Family / Built: 1949
5634
448 Austin Avenue, Libertyville, Illinois 60048
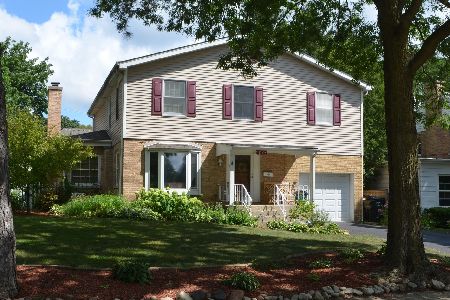
Sold
$375,000
4 beds / 2.1 baths / 2,758 ft2
Single Family / Built: 1948
2380

Contact Agent
Listing Provided By
@properties
