

436 Hampton Street, Cary, Illinois 60013
Subdivision > Cimarron
Sorry, we are updating photos, please update this page in 15 minutes
$224,000
|
Sold
|
|
| Status: | Closed |
| Sqft: | 1,381 |
| Cost/Sqft: | $170 |
| Beds: | 3 |
| Baths: | 2 |
| Year Built: | 1994 |
| Property Taxes: | $5,231 |
| Days On Market: | 6860 |
| Lot Size: | 0,00 |
Description
Go look at the competition first..then come see the home you'll want for your own! Make an offer, agree on price & terms, go to closing , then move in & enjoy! This "Great Room'" styled ranch home needs you to make it complete! Quiet location..move in condition..upgraded features..fully applianced..nice deck to enjoy tree lined yard.."Full" english basement provides additional space & awaits your finishing ideas!
Property Specifics
| Single Family | |
| — | |
| Ranch | |
| 1994 | |
| Full, English | |
| Aluminum/Vinyl/Steel Siding | |
| Asphalt | |
| PHOENIX | |
| No | |
| 0 |
| Mc Henry | |
| Cimarron | |
| 0 / Not Applicable | |
| None | |
| Public | |
| Public Sewer, Sewer-Storm | |
| Central Air | |
| Natural Gas, Forced Air | |
| 06770000 | |
| 1911376032 |
Nearby Schools
| NAME: | DISTRICT: | DISTANCE: | |
|---|---|---|---|
|
Grade School
Canterbury Elementary School |
47 | — | |
|
Middle School
Hannah Beardsley Middle School |
47 | Not in DB | |
|
High School
Prairie Ridge High School |
155 | Not in DB | |
Property History
| DATE: | EVENT: | PRICE: | SOURCE: |
|---|---|---|---|
| 25 Aug, 2008 | Sold | $224,000 | MRED MLS |
| 24 Jul, 2008 | Under contract | $235,000 | MRED MLS |
| — | Last price change | $247,500 | MRED MLS |
| 11 Jan, 2008 | Listed for sale | $255,000 | MRED MLS |
Sorry, we are updating photos, please update this page in 15 minutes
Room Specifics
All Bedroom Info:
Total Bedrooms: 3
Bedrooms Above Ground: 3
Bedrooms Below Ground: 0
Total Bedrooms: 3
Bedrooms Above Ground: 3
Bedrooms Below Ground: 0
Second Bedroom Info:
Dimensions: —
Location: —Dimensions: —
Floor Type: Carpet
Third Bedroom Info:
Dimensions: —
Location: —Dimensions: —
Floor Type: Carpet
Bathroom Info:
Full Bathrooms: 2
Partial Bathrooms: —Full Bathrooms: 2
Bathroom Amenities: —
Bathroom in Basement: 0
Dining Room Info:
Dimensions: —
Location: —Dimensions: —
Floor Type: Carpet
Kitchen Info:
Dimensions: —
Location: —Dimensions: —
Floor Type: Vinyl
Features: Eating Area-Table Space
Living Room Info:
Dimensions: —
Location: —Dimensions: —
Floor Type: Carpet
Additional Rooms Info:
Rooms: Eating Area
Basement: Full, EnglishRooms: Eating Area
Other Specifics
| 2 | |
| Concrete Perimeter | |
| Garage | |
| — | |
| — | |
| — | |
| Deck | |
| Landscaped | |
| 70X132 | |
| Full | |
| Full | |
| Vaulted/Cathedral Ceilings | |
| Range, Dishwasher, Refrigerator, Washer, Dryer | |
| Not in DB | |
| Sidewalks, Street Lights, Street Paved | |
| — | |
| — |
Tax History
| Year | Property Taxes |
|---|---|
| 2008 | $5,231 |
Contact Agent
Nearby Similar Homes



49 Mohawk Street, Cary, Illinois 60013

For Sale
$454,900
4 beds / 2.1 baths / 1,990 ft2
Single Family / Built: 1991
72
2 Providence Court, Cary, Illinois 60013
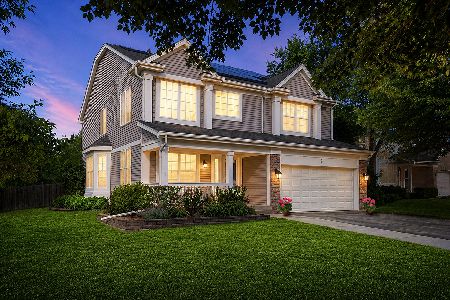
For Sale
$465,000
4 beds / 2.2 baths / 2,621 ft2
Single Family / Built: 2003
7
Nearby Sold Comparables
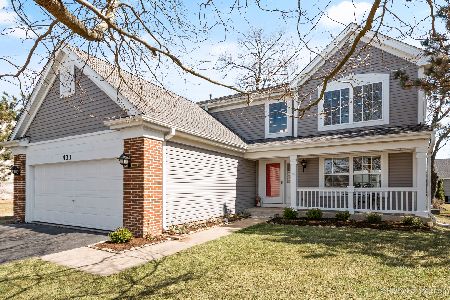
454 Hampton Street, Cary, Illinois 60013

Sold
$385,000
3 beds / 2.1 baths / 3,123 ft2
Single Family / Built: 1994
1257


Contact Agent
Listing Provided By
CENTURY 21 Sketch Book
