

436 Selborne Road, Riverside, Illinois 60546
Sorry, we are updating photos, please update this page in 15 minutes
$265,000
|
Sold
|
|
| Status: | Closed |
| Sqft: | 1,500 |
| Cost/Sqft: | $177 |
| Beds: | 2 |
| Baths: | 1 |
| Year Built: | 1941 |
| Property Taxes: | $9,091 |
| Days On Market: | 2715 |
| Lot Size: | 0,10 |
Description
Beautiful two story brick home in the heart of charming Riverside! Recently remodeled, featuring updated kitchen, hardwood floors, paint, landscaping, privacy fence and more. New kitchen with carrera quartz counters with white subway tile backsplash, new stainless hood and sink.. Large bedrooms with walk in closets, full basement with laundry, garage parking, and 3 seasons porch leading to beautiful back yard with blue stone patio. New roof, HVAC, water heater and more. Easy walk to metra and downtown Riverside! This one won't last long! Agent related to seller. First showings Wednesday 5/22.
Property Specifics
| Single Family | |
| — | |
| Georgian | |
| 1941 | |
| Full | |
| Brick | |
| — | |
| — | |
| No | |
| 0.1 |
| Cook | |
| — | |
| 0 / Not Applicable | |
| None | |
| Lake Michigan | |
| Public Sewer | |
| Central Air | |
| Natural Gas, Forced Air | |
| 10381925 | |
| 15253040360000 |
Nearby Schools
| NAME: | DISTRICT: | DISTANCE: | |
|---|---|---|---|
|
High School
Riverside Brookfield Twp Senior |
208 | Not in DB | |
Property History
| DATE: | EVENT: | PRICE: | SOURCE: |
|---|---|---|---|
| 31 Dec, 2012 | Sold | $160,000 | MRED MLS |
| 3 Dec, 2012 | Under contract | $179,000 | MRED MLS |
| — | Last price change | $190,000 | MRED MLS |
| 25 Jun, 2012 | Listed for sale | $230,000 | MRED MLS |
| 26 Jul, 2019 | Sold | $265,000 | MRED MLS |
| 28 May, 2019 | Under contract | $265,000 | MRED MLS |
| 16 May, 2019 | Listed for sale | $265,000 | MRED MLS |
Sorry, we are updating photos, please update this page in 15 minutes
Room Specifics
All Bedroom Info:
Total Bedrooms: 2
Bedrooms Above Ground: 2
Bedrooms Below Ground: 0
Total Bedrooms: 2
Bedrooms Above Ground: 2
Bedrooms Below Ground: 0
Second Bedroom Info:
Dimensions: —
Location: —Dimensions: —
Floor Type: Hardwood
Bathroom Info:
Full Bathrooms: 1
Partial Bathrooms: 0Full Bathrooms: 1
Bathroom Amenities: —
Bathroom in Basement: 1
Dining Room Info:
Dimensions: —
Location: —Dimensions: —
Floor Type: Hardwood
Kitchen Info:
Dimensions: —
Location: —Dimensions: —
Floor Type: Vinyl
Features: Eating Area-Table Space, Pantry-Walk-in
Living Room Info:
Dimensions: —
Location: —Dimensions: —
Floor Type: Hardwood
Family Room Info:
Dimensions: —
Location: —Dimensions: —
Floor Type: Vinyl
Additional Rooms Info:
Rooms: Breakfast Room, Recreation Room, Enclosed Porch
Basement: FullRooms: Breakfast Room, Recreation Room, Enclosed Porch
Other Specifics
| 1 | |
| — | |
| Garage | |
| — | |
| — | |
| — | |
| — | |
| — | |
| 46X118X46X93 | |
| Dormer | |
| None | |
| Hardwood Floors | |
| Washer, Dryer | |
| Not in DB | |
| Sidewalks, Street Lights, Street Paved | |
| — | |
| Wood Burning |
Tax History
| Year | Property Taxes |
|---|---|
| 2012 | $2,208 |
| 2019 | $9,091 |
Contact Agent
Nearby Similar Homes
2527 Hainsworth Avenue, North Riverside, Illinois 60546
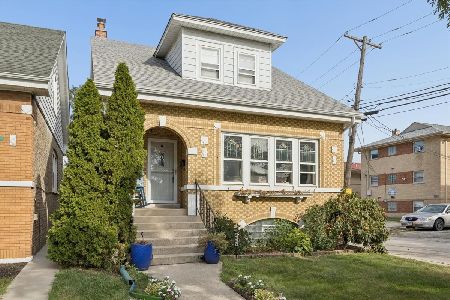
For Sale
$400,000
3 beds / 2.1 baths / 1,420 ft2
Single Family / Built: 1930
34
469 Uvedale Road, Riverside, Illinois 60546
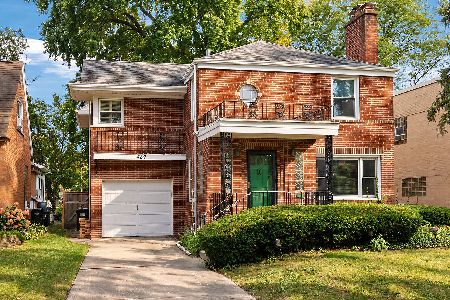
For Sale
$499,900
3 beds / 1.1 baths / 1,512 ft2
Single Family / Built: 1943
10
241 Southcote Road, Riverside, Illinois 60546
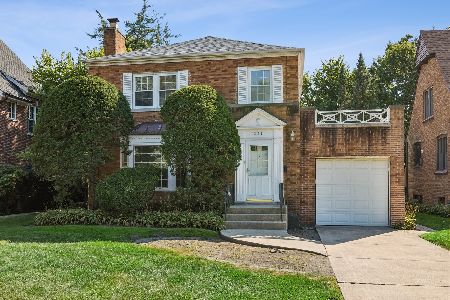
For Sale
$600,000
3 beds / 1.1 baths / 1,744 ft2
Single Family / Built: 1941
38
2414 Lathrop Avenue, North Riverside, Illinois 60546
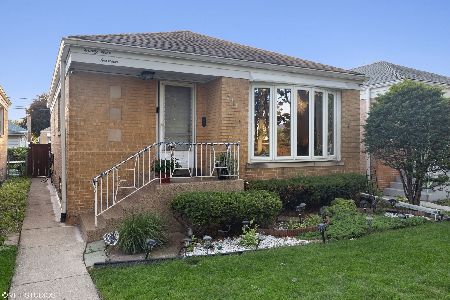
For Sale
$345,000
2 beds / 2.0 baths / 930 ft2
Single Family / Built: 1955
1585
2500 Westover Avenue, North Riverside, Illinois 60546
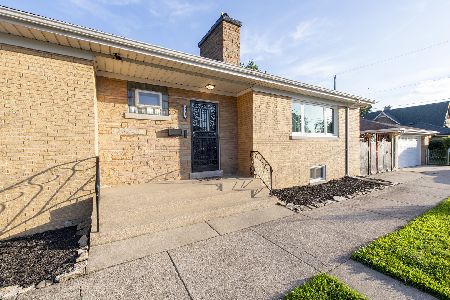
For Sale
$450,000
3 beds / 2.0 baths / 1,412 ft2
Single Family / Built: 1954
107
2430 Westover Avenue, North Riverside, Illinois 60546
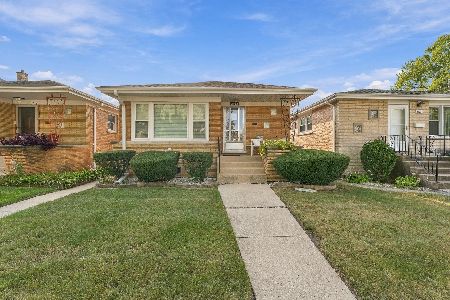
For Sale
$387,000
3 beds / 2.0 baths / 1,122 ft2
Single Family / Built: 1961
30
Nearby Sold Comparables
436 Selborne Road, Riverside, Illinois 60546

Sold
$179,000
2 beds / 1.1 baths / 1,058 ft2
Single Family / Built: 1941
5231
440 Selborne Road, Riverside, Illinois 60546
Sold
$419,000
2 beds / 2.1 baths / 1,556 ft2
Single Family / Built: 1944
4851
440 Selborne Road, Riverside, Illinois 60546
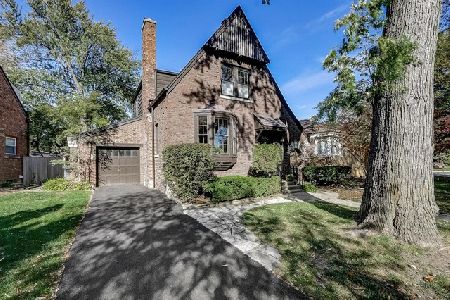
Sold
$459,000
2 beds / 2.1 baths / 1,978 ft2
Single Family / Built: 1943
2193
432 Selborne Road, Riverside, Illinois 60546
Sold
$325,000
3 beds / 2.1 baths / 1,576 ft2
Single Family / Built: 1924
2424
432 Selborne Road, Riverside, Illinois 60546
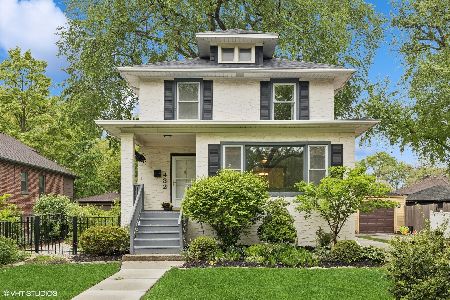
Sold
$489,000
3 beds / 2.1 baths / 1,576 ft2
Single Family / Built: 1924
517
432 Selborne Road, Riverside, Illinois 60546
Sold
$345,000
3 beds / 2.1 baths / 1,656 ft2
Single Family / Built: 1923
3288
Contact Agent
Listing Provided By
@properties Commercial
