

436 Wilmette Circle, Wilmette, Illinois 60091
Sorry, we are updating photos, please update this page in 15 minutes
$1,333,008
|
Sold
|
|
| Status: | Closed |
| Sqft: | 0 |
| Cost/Sqft: | — |
| Beds: | 4 |
| Baths: | 7 |
| Year Built: | 2015 |
| Property Taxes: | $0 |
| Days On Market: | 4134 |
| Lot Size: | 0,00 |
Description
Wilmette Circle a new Luxury Development on the North Shore encompassing 8 beautifully designed homes situated on oversized properties in a quiet cul-de-sac. 5 Bedrooms, 6.1 Baths, Chefs EatIn Kitchen, 1st floor office, 2nd Floor laundry, Bedrooms with private ensuite baths, finished lower level & more. 1st floor Master. Designs are featured in this development. These homes will be highlighted by expert craftsmanship high-end finishes & custom features throughout.
Property Specifics
| Single Family | |
| — | |
| Traditional | |
| 2015 | |
| Full | |
| Frame, Stone | |
| Asphalt, Other | |
| — | |
| No | |
| — |
| Cook | |
| — | |
| 0 / Not Applicable | |
| None | |
| Lake Michigan | |
| Public Sewer | |
| Central Air, Zoned | |
| Natural Gas, Forced Air, Zoned | |
| 08977226 | |
| 05333000700000 |
Nearby Schools
| NAME: | DISTRICT: | DISTANCE: | |
|---|---|---|---|
|
Grade School
Romona Elementary School |
39 | — | |
|
Middle School
Wilmette Junior High School |
39 | Not in DB | |
|
High School
New Trier Twp H.s. Northfield/wi |
203 | Not in DB | |
Property History
| DATE: | EVENT: | PRICE: | SOURCE: |
|---|---|---|---|
| 6 Sep, 2016 | Sold | $1,333,008 | MRED MLS |
| 9 Jul, 2015 | Under contract | $1,349,000 | MRED MLS |
| 9 Jul, 2015 | Listed for sale | $1,349,000 | MRED MLS |
Some photos of this home have been virtually staged.
Sorry, we are updating photos, please update this page in 15 minutesRoom Specifics
All Bedroom Info:
Total Bedrooms: 5
Bedrooms Above Ground: 4
Bedrooms Below Ground: 1
Total Bedrooms: 5
Bedrooms Above Ground: 4
Bedrooms Below Ground: 1
Second Bedroom Info:
Dimensions: —
Location: —Dimensions: —
Floor Type: Hardwood
Third Bedroom Info:
Dimensions: —
Location: —Dimensions: —
Floor Type: Hardwood
Fourth Bedroom Info:
Dimensions: —
Location: —Dimensions: —
Floor Type: Hardwood
Bathroom Info:
Full Bathrooms: 7
Partial Bathrooms: 1Full Bathrooms: 7
Bathroom Amenities: Separate Shower, Double Sink, Soaking Tub
Bathroom in Basement: 1
Dining Room Info:
Dimensions: —
Location: —Dimensions: —
Floor Type: Hardwood
Kitchen Info:
Dimensions: —
Location: —Dimensions: —
Floor Type: Hardwood
Features: Eating Area-Table Space, Pantry-Butler
Laundry Room Info:
Dimensions: —
Location: —Dimensions: —
Floor Type: Ceramic Tile
Family Room Info:
Dimensions: —
Location: —Dimensions: —
Floor Type: Hardwood
Additional Rooms Info:
Rooms: Bedroom 5, Exercise Room, Office, Recreation Room, Storage, Walk In Closet
Basement: FullRooms: Bedroom 5, Exercise Room, Office, Recreation Room, Storage, Walk In Closet
Other Specifics
| 3 | |
| Concrete Perimeter | |
| Garage | |
| — | |
| — | |
| — | |
| Patio, Porch | |
| — | |
| 121.59 X 65.93 X 86.68 X 1 | |
| Finished | |
| Full | |
| Hardwood Floors, First Floor Laundry, First Floor Full Bath | |
| Range, Microwave, Dishwasher, Refrigerator, Washer, Dryer, Disposal, Stainless Steel Appliance(s) | |
| Not in DB | |
| Sidewalks, Street Lights, Street Paved | |
| — | |
| — |
Tax History
| Year | Property Taxes |
|---|
Contact Agent
Nearby Similar Homes
3605 Thayer Street, Evanston, Illinois 60201
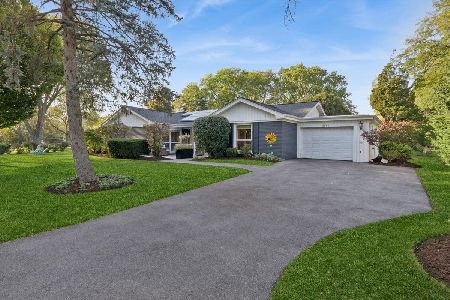
For Sale
$799,000
3 beds / 2.1 baths / 0 ft2
Single Family / Built: 1959
11
2303 Old Glenview Road, Wilmette, Illinois 60091
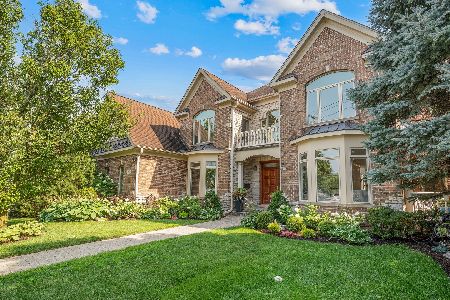
For Sale
$2,000,000
5 beds / 4.1 baths / 6,031 ft2
Single Family / Built: 2008
48
2658 Crawford Avenue, Evanston, Illinois 60201
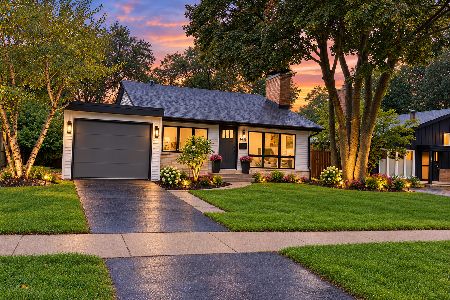
For Sale
$649,949
3 beds / 2.0 baths / 1,500 ft2
Single Family / Built: 1955
42
2633 Crawford Avenue, Evanston, Illinois 60201
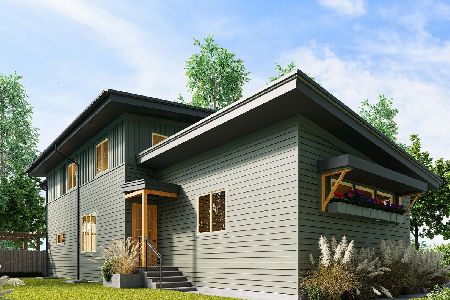
For Sale
$1,290,000
4 beds / 3.1 baths / 0 ft2
Single Family / Built: 2024
49
2545 Greeley Avenue, Evanston, Illinois 60201
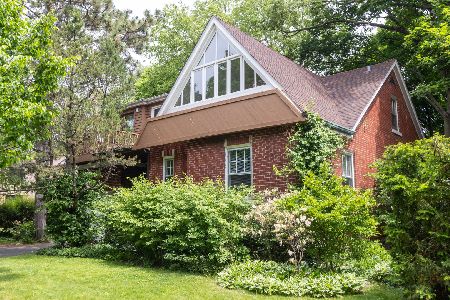
For Sale
$650,000
3 beds / 2.0 baths / 2,300 ft2
Single Family / Built: 1951
135
1947 Lake Avenue, Wilmette, Illinois 60091
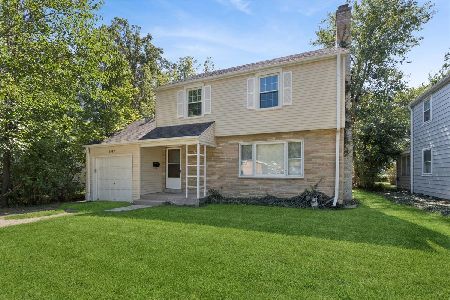
For Sale
$649,900
3 beds / 1.1 baths / 1,600 ft2
Single Family / Built: 1950
45
Nearby Sold Comparables
448 Wilmette Circle, Wilmette, Illinois 60091

Sold
$1,225,000
4 beds / 5.1 baths / 0 ft2
Single Family / Built: 2015
4386
443 Wilmette Circle, Wilmette, Illinois 60091
Sold
$1,349,000
5 beds / 6.1 baths / 4,395 ft2
Single Family / Built: 2015
4003
430 Wilmette Circle, Wilmette, Illinois 60091
Sold
$1,642,745
4 beds / 6.1 baths / 0 ft2
Single Family / Built: 2015
4043
2145 Wilmette Avenue, Wilmette, Illinois 60091
Sold
$429,000
3 beds / 1.1 baths / 1,877 ft2
Single Family / Built: 1956
4928
437 Wilmette Circle, Wilmette, Illinois 60091
Sold
$1,289,000
4 beds / 5.1 baths / 6,664 ft2
Single Family / Built: 2018
2663
431 Wilmette Circle, Wilmette, Illinois 60091
Sold
$1,399,000
5 beds / 6.1 baths / 0 ft2
Single Family / Built: 2018
2663
Contact Agent
Listing Provided By
Coldwell Banker Residential
