

437 Chesterfield Lane, North Aurora, Illinois 60542
Subdivision > Chesterfield
Sorry, we are updating photos, please update this page in 15 minutes
$243,000
|
Sold
|
|
| Status: | Closed |
| Sqft: | 3,181 |
| Cost/Sqft: | $79 |
| Beds: | 4 |
| Baths: | 3 |
| Year Built: | 2003 |
| Property Taxes: | $7,736 |
| Days On Market: | 4970 |
| Lot Size: | 0,00 |
Description
Great home at a terrific price in Chesterfield subdivision. Nice open floor plan. Over 3000 sq feet! Volume ceiling in LR. 1st floor office/den. Family room w/FP. Huge master bedroom w/sitting area - master bath w/double sink, soaking tub & shower - nice walk in closets. Come see today - Make this home!
Property Specifics
| Single Family | |
| — | |
| — | |
| 2003 | |
| Full | |
| Vinyl Siding | |
| — | |
| — | |
| No | |
| — |
| Kane | |
| Chesterfield | |
| 280 / Annual | |
| Other | |
| Public | |
| Public Sewer | |
| Central Air | |
| Natural Gas, Forced Air | |
| 08306151 | |
| 1503135015 |
Nearby Schools
| NAME: | DISTRICT: | DISTANCE: | |
|---|---|---|---|
|
Grade School
Schneider Elementary School |
129 | — | |
|
Middle School
Herget Middle School |
129 | Not in DB | |
|
High School
West Aurora High School |
129 | Not in DB | |
Property History
| DATE: | EVENT: | PRICE: | SOURCE: |
|---|---|---|---|
| 22 Aug, 2013 | Sold | $243,000 | MRED MLS |
| 23 Jul, 2013 | Under contract | $249,900 | MRED MLS |
| — | Last price change | $259,900 | MRED MLS |
| 2 Apr, 2013 | Listed for sale | $269,900 | MRED MLS |
Sorry, we are updating photos, please update this page in 15 minutes
Room Specifics
All Bedroom Info:
Total Bedrooms: 4
Bedrooms Above Ground: 4
Bedrooms Below Ground: 0
Total Bedrooms: 4
Bedrooms Above Ground: 4
Bedrooms Below Ground: 0
Second Bedroom Info:
Dimensions: —
Location: —Dimensions: —
Floor Type: Carpet
Third Bedroom Info:
Dimensions: —
Location: —Dimensions: —
Floor Type: Carpet
Fourth Bedroom Info:
Dimensions: —
Location: —Dimensions: —
Floor Type: Carpet
Bathroom Info:
Full Bathrooms: 3
Partial Bathrooms: 1Full Bathrooms: 3
Bathroom Amenities: Double Sink, Soaking Tub
Bathroom in Basement: 0
Dining Room Info:
Dimensions: —
Location: —Dimensions: —
Floor Type: Hardwood
Kitchen Info:
Dimensions: —
Location: —Dimensions: —
Floor Type: Hardwood
Features: Eating Area-Table Space
Laundry Room Info:
Dimensions: —
Location: —Dimensions: —
Floor Type: Vinyl
Living Room Info:
Dimensions: —
Location: —Dimensions: —
Floor Type: Carpet
Family Room Info:
Dimensions: —
Location: —Dimensions: —
Floor Type: Carpet
Additional Rooms Info:
Rooms: Den, Sitting Room
Basement: FullRooms: Den, Sitting Room
Other Specifics
| 2 | |
| — | |
| Garage | |
| — | |
| — | |
| — | |
| Patio | |
| — | |
| 70 X 150 | |
| — | |
| Full | |
| — | |
| Range, Microwave, Dishwasher, Refrigerator, Washer, Dryer | |
| Not in DB | |
| — | |
| — | |
| Wood Burning |
Tax History
| Year | Property Taxes |
|---|---|
| 2013 | $7,736 |
Contact Agent
Nearby Similar Homes
636 Hamilton Lane, North Aurora, Illinois 60542
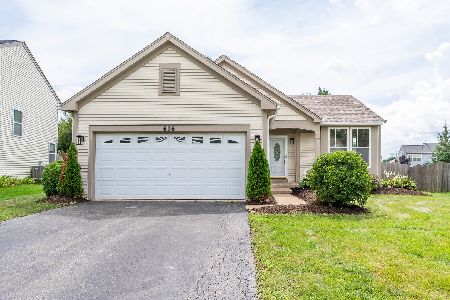
For Sale
$389,900
3 beds / 2.0 baths / 1,818 ft2
Single Family / Built: 2001
89
Lot 15 Michelle Avenue, North Aurora, Illinois 60542
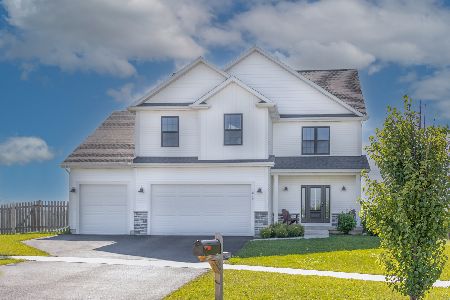
For Sale
$632,990
4 beds / 2.1 baths / 2,235 ft2
Single Family / Built: 2026
88
688 Stewart Avenue, North Aurora, Illinois 60542
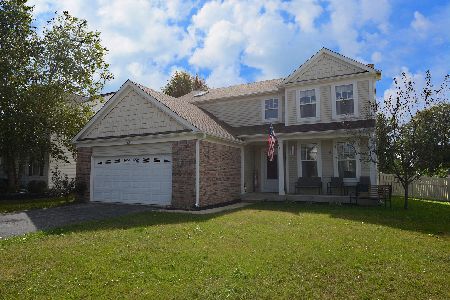
For Sale
$440,000
3 beds / 2.2 baths / 2,228 ft2
Single Family / Built: 2001
43
212 Hill Avenue, North Aurora, Illinois 60542
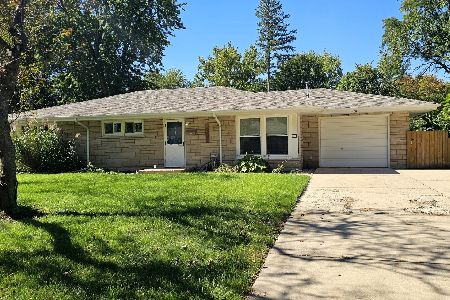
For Sale
$330,000
3 beds / 1.0 baths / 1,305 ft2
Single Family / Built: 1957
38
204 Anna Street, North Aurora, Illinois 60542
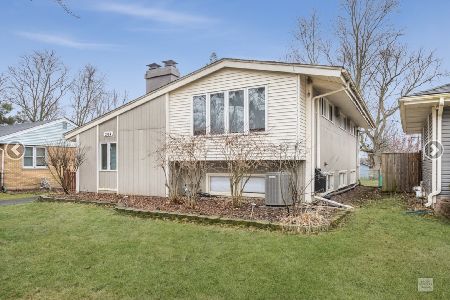
For Sale
$329,900
3 beds / 2.0 baths / 2,152 ft2
Single Family / Built: 1959
52
Nearby Sold Comparables

Contact Agent
Listing Provided By
Coldwell Banker Residential
